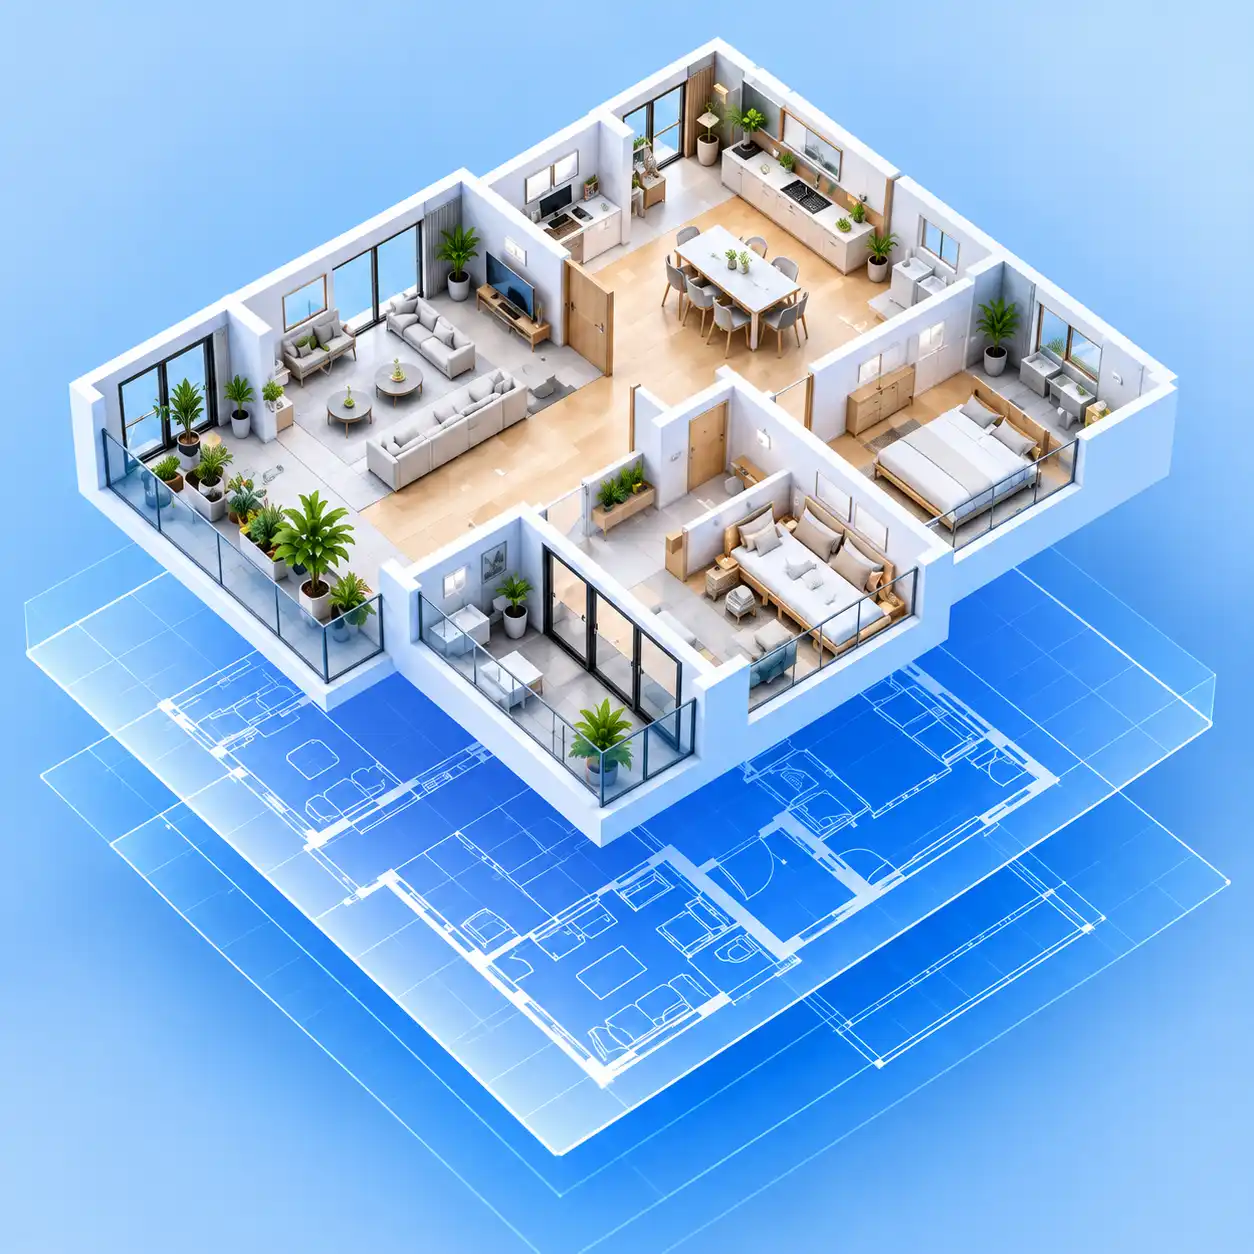
AI Office Layout Planner
Start with your headcount, the meeting rooms you need and the floor area, and the office layout planner drafts open-plan, hybrid or home office setups in seconds. Compare options before you sign a lease or order desks.
Try the Office Layout Planner for Your Team Size
Your generated floor plan will appear here.
No history yet.
Office Space Planning, One Decision at a Time
Good offices balance focus, meetings and the social side of work. Give the office layout planner your numbers once, then try different ways to fit them in.
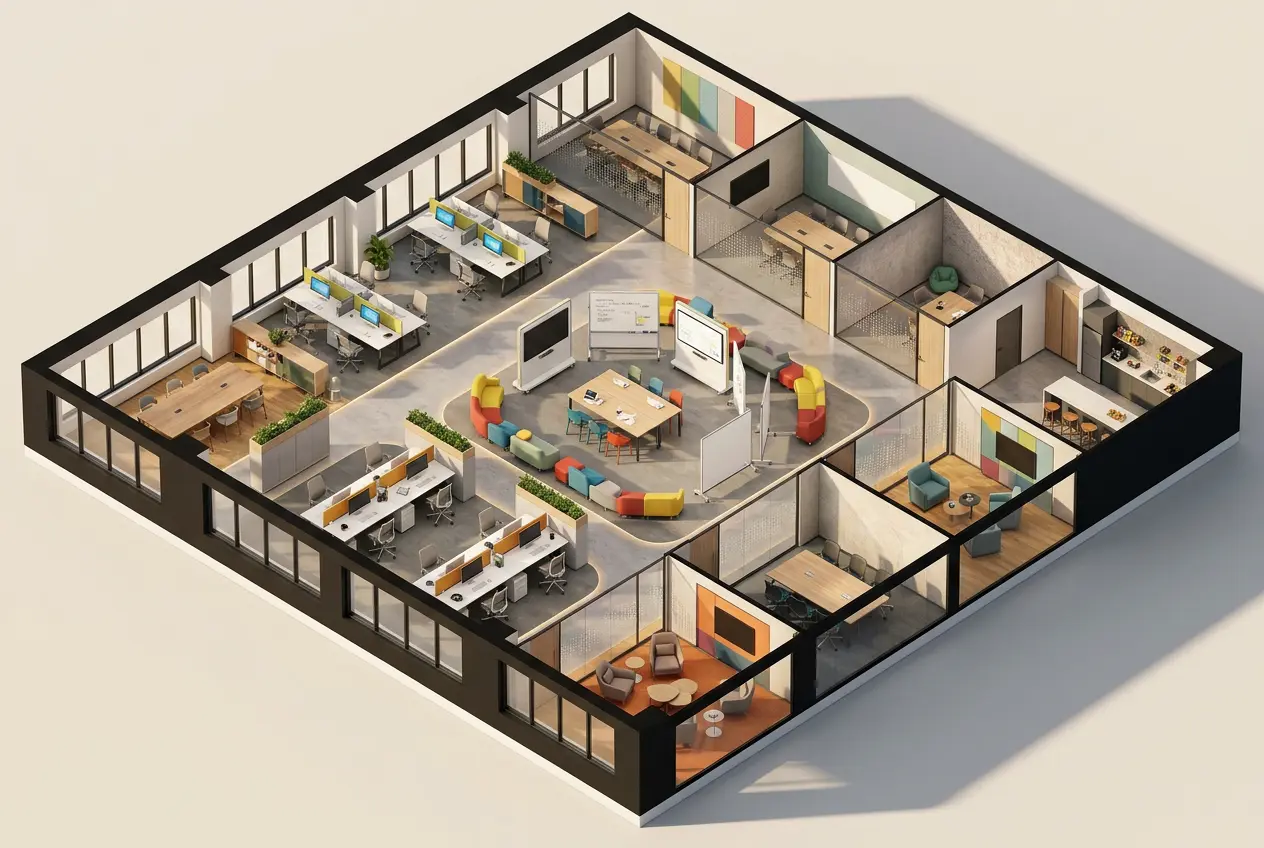
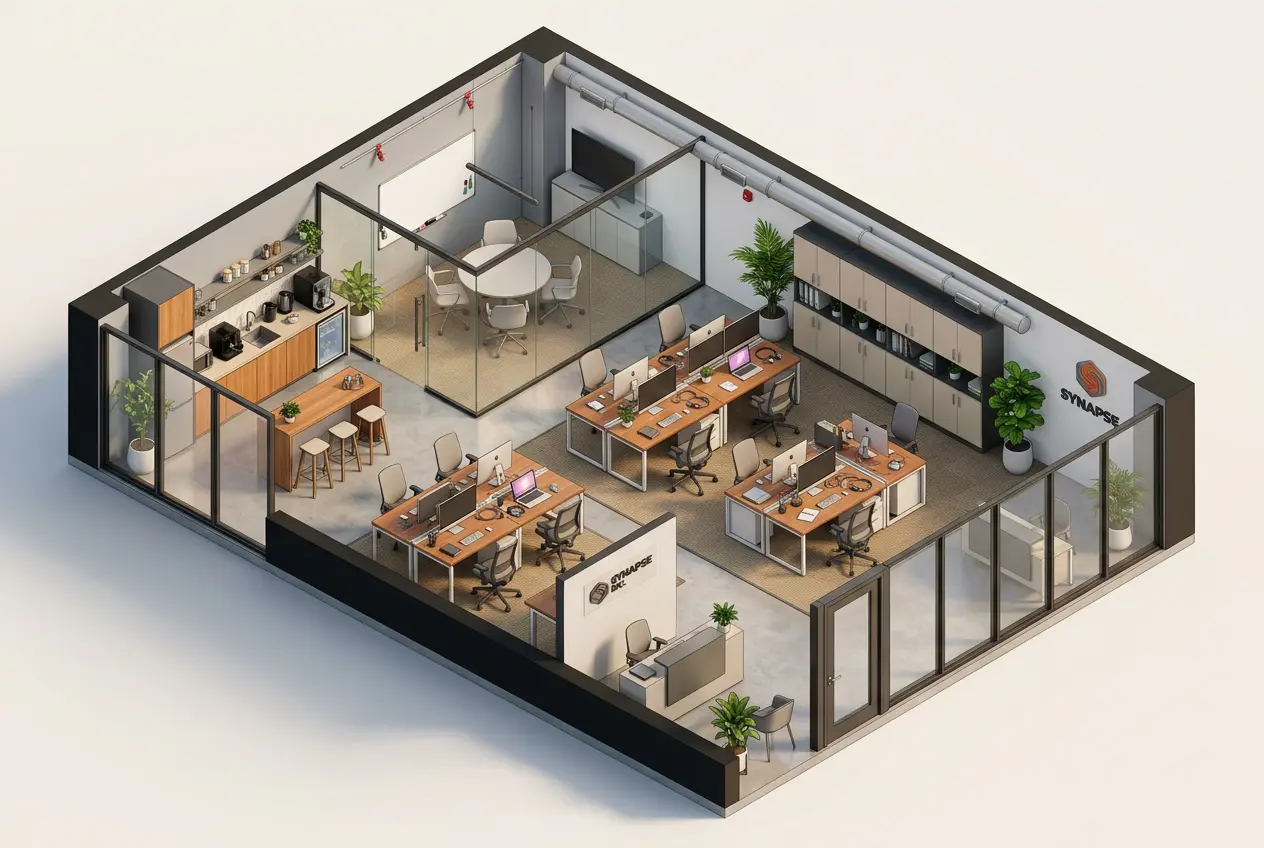
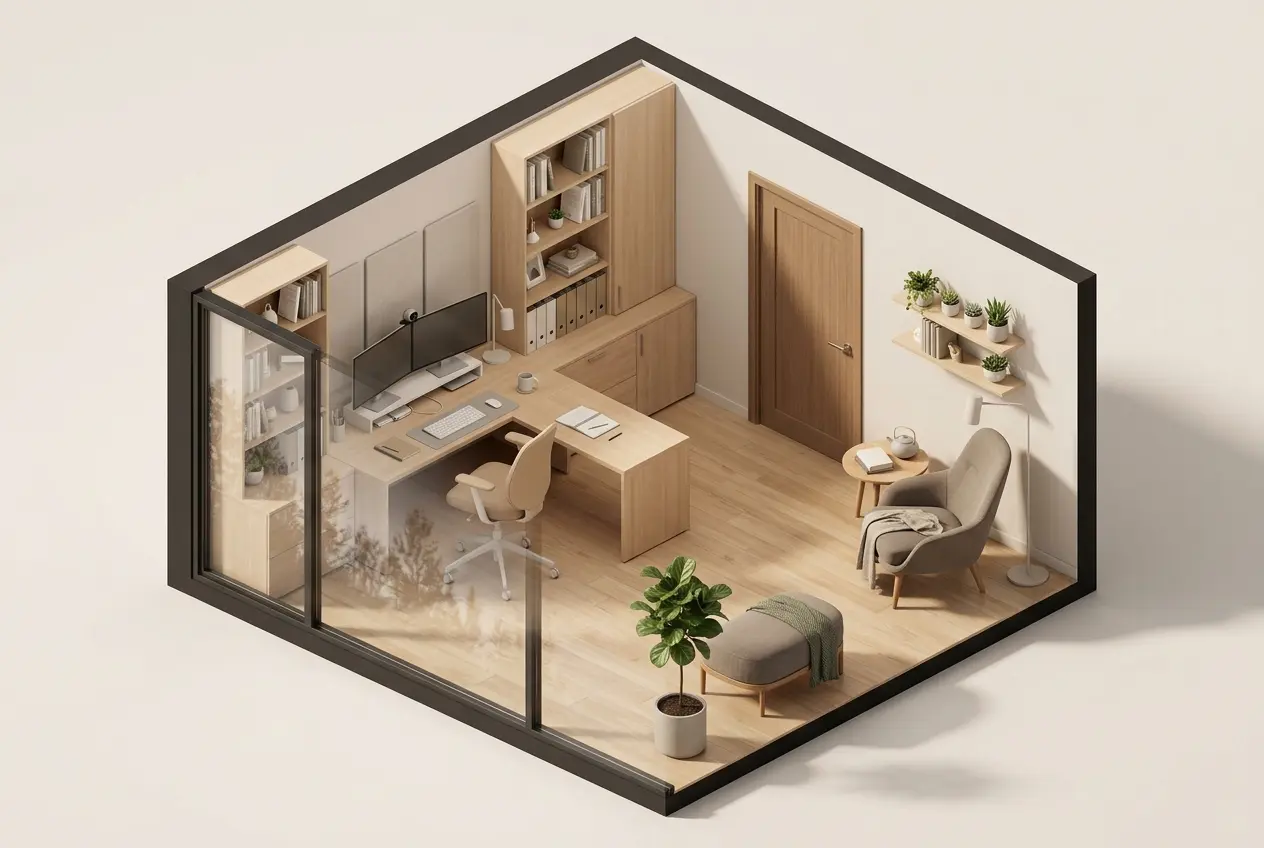
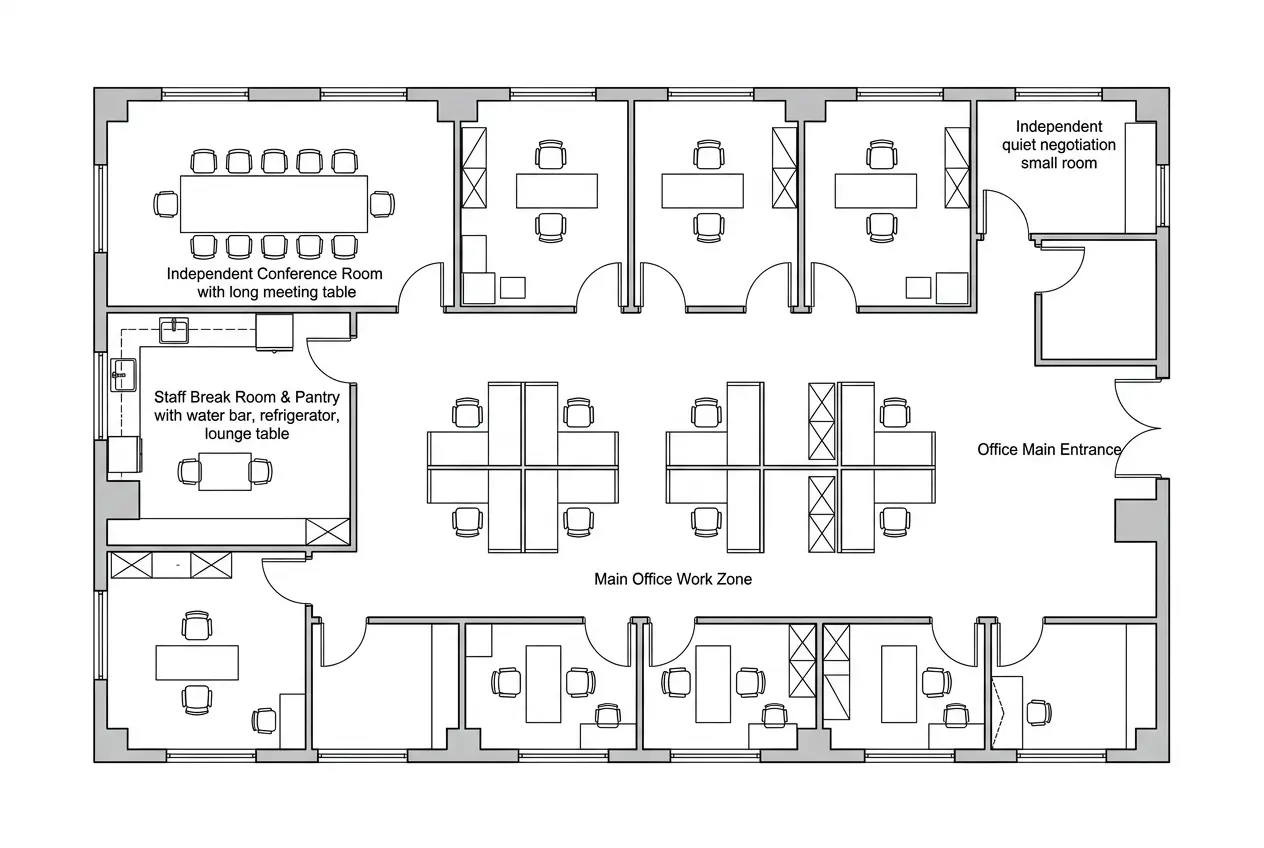
Start from How Many People Need a Desk
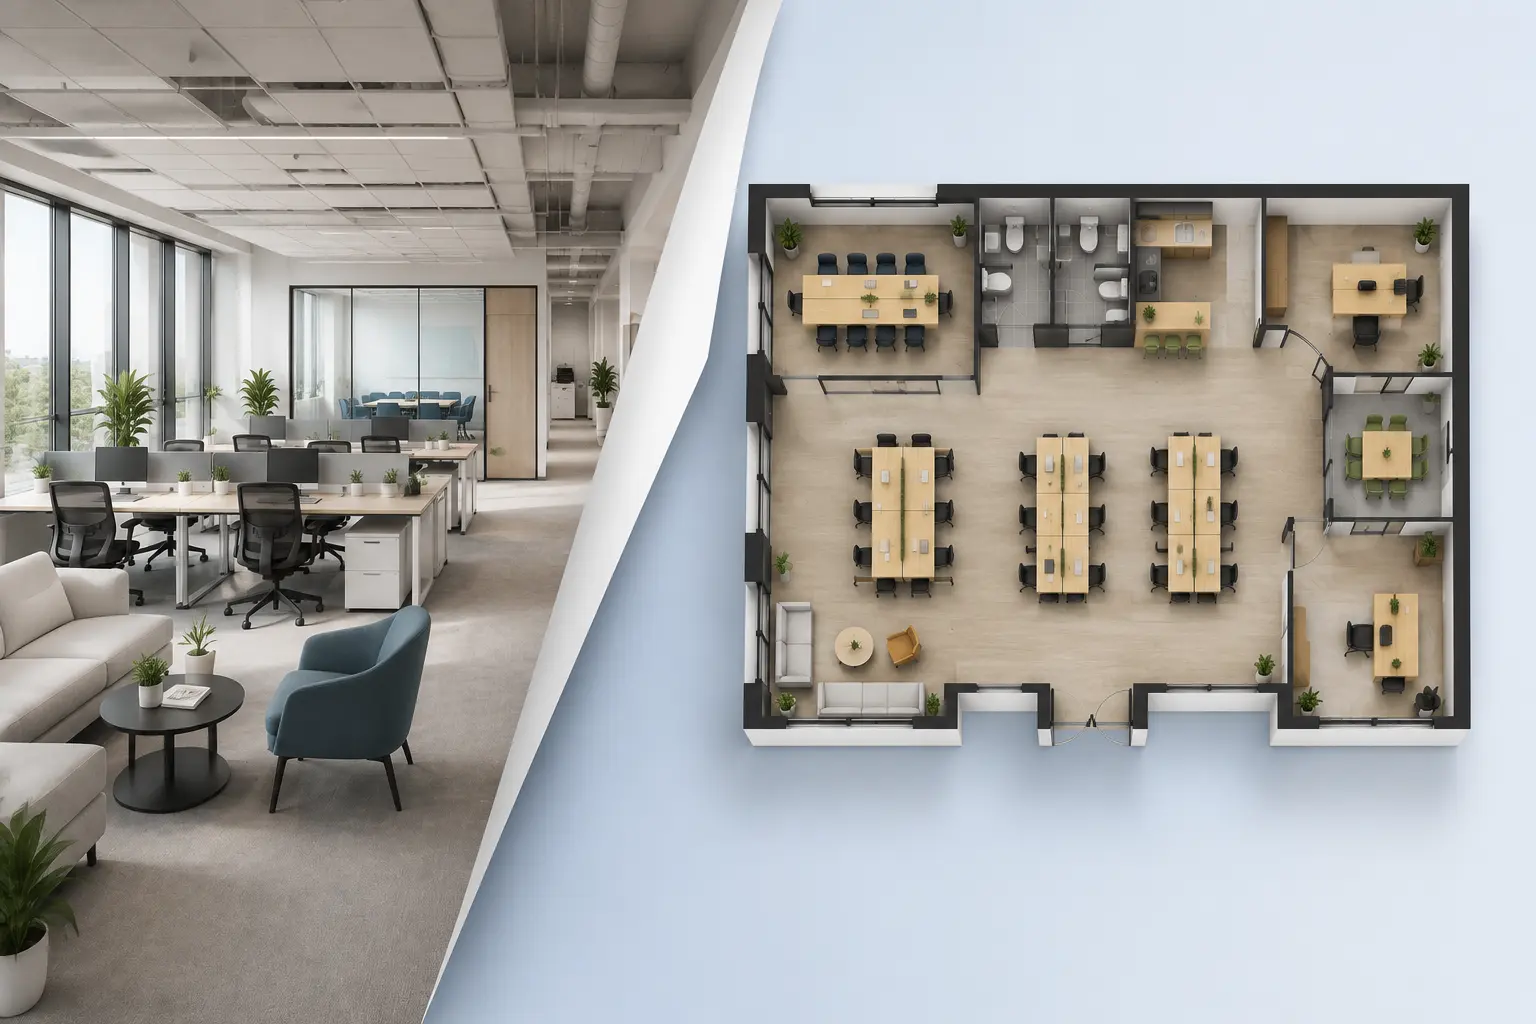
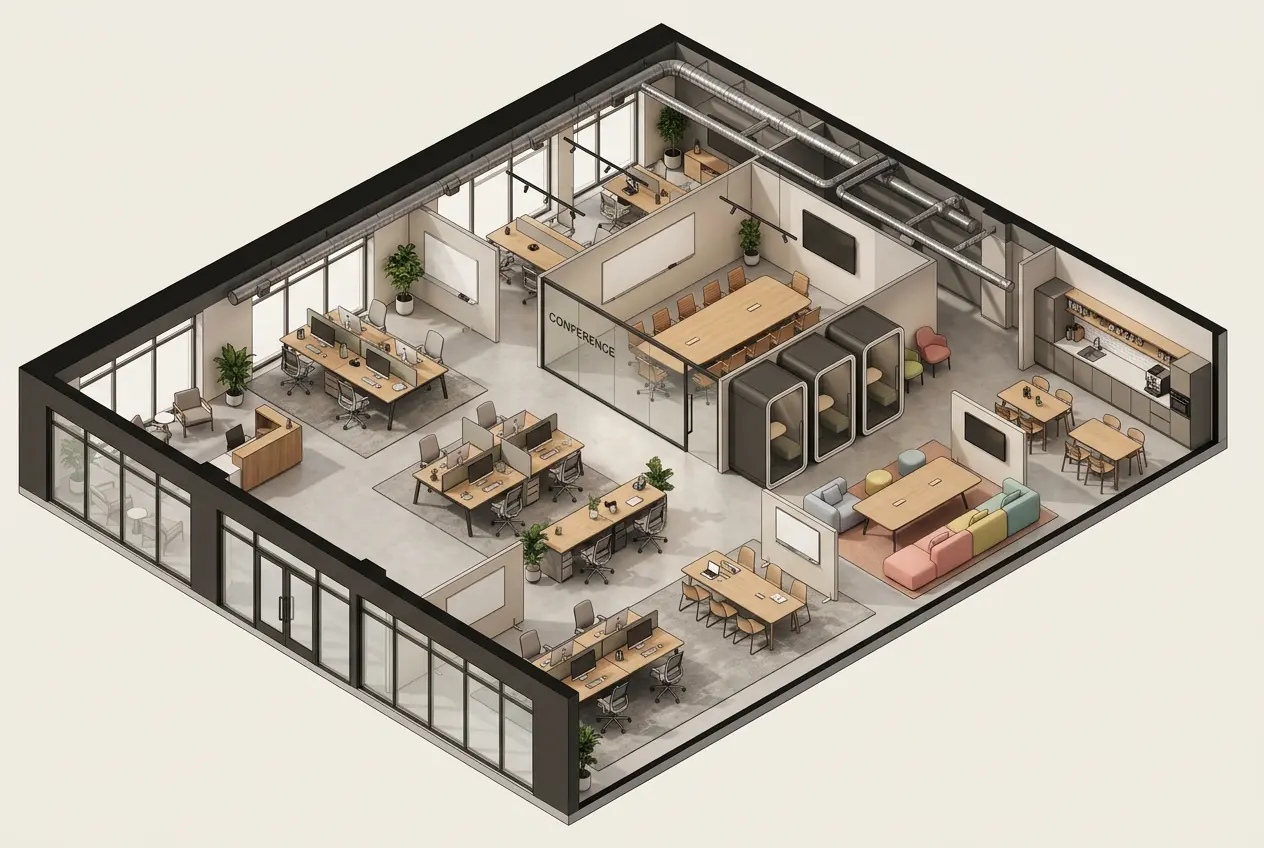
Write the real numbers: 18 people, 12 fixed desks, a sales team that is in on Tuesdays and Thursdays. Pick Office as the space type, and the office layout planner drafts desk clusters with walkways, storage and a reception point in the area you set.
Made for Teams of Every Size
From a two-person studio to a growing company moving floors, the office layout planner helps you decide what the space needs before money is spent.
🚀 Founders & Small Teams
Moving out of co-working? Test how many desks, meeting rooms and a kitchen fit in the unit you are viewing before you commit.
🗂️ Office & Facilities Managers
Plan a reshuffle when a team grows or moves to hybrid work, and bring a few options from the office layout planner to leadership.
🏢 Brokers & Landlords
Show prospective tenants how an empty floor could work for their headcount, with an illustrative plan from the office layout planner next to the listing.
💻 Remote Workers
Turn a spare room or a quiet corner into a workspace, and compare a desk setup or two before buying furniture.
Built for Everyone Who Plans a Space
Planning a space should feel simple, not overwhelming. Here is how different people use AI floor plan design.
First-time homeowners
Try a few room arrangements before moving in, without learning complicated software. Compare layouts in minutes and keep the ones you like.
Renovation projects
Check whether opening up the kitchen or adding a bathroom really improves the space. Seeing the options side by side makes the decision easier.
Property and design consultants
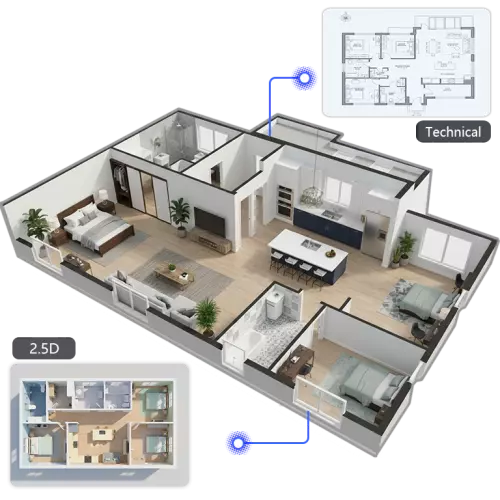
Bring floor plan design into the first client conversation. Technical drawings and 3D views explain a space quickly, without hours of drafting.
Explore Other Related Tools
More ways to plan homes, apartments, rooms and workspaces with AI.
FAQ About the AI Office Layout Planner
How does the AI office layout planner work?
Choose Office as the space type, enter the floor area and describe the team: headcount, desk type, meeting rooms and shared areas. Pick a style and generate. The office layout planner usually returns a drafted plan image in under a minute.
Can it plan a hybrid office?
Yes. Tell the office layout planner how desks are shared, for example 30 people sharing 20 hot desks, plus the rooms you need on busy days. Compare a few versions to see how much shared space each option leaves for lockers, a lounge or extra meeting rooms.
Is it useful for office space planning before signing a lease?
Yes, as a first look. Enter the area of the unit you are considering and your headcount, and the office layout planner shows whether the space roughly works. Room sizes are approximate, so ask for measured plans before you sign.
Can I plan a home office layout too?
Yes. Choose Room or Office, set a small area and describe your desk, storage and lighting needs. It is a quick way to try a home office layout before you buy furniture, for example checking whether the desk fits facing the window.
Can my whole team edit the plan together?
There is no shared editing. Download the image without a watermark, send it to colleagues, then run the office layout planner again with their feedback added to the description.
Does the office layout planner export to CAD or include exact dimensions?
No. The plan is an image for early planning, without DXF or CAD export and without exact dimensions. Use it to agree on a direction, then have a designer produce the technical drawings for the fit-out.
Plan Your Next Office Before You Move
Enter your headcount and floor area, and let the office layout planner draft open-plan, hybrid and home office options side by side. Free credits are waiting in every new account.
Plan My Office Free