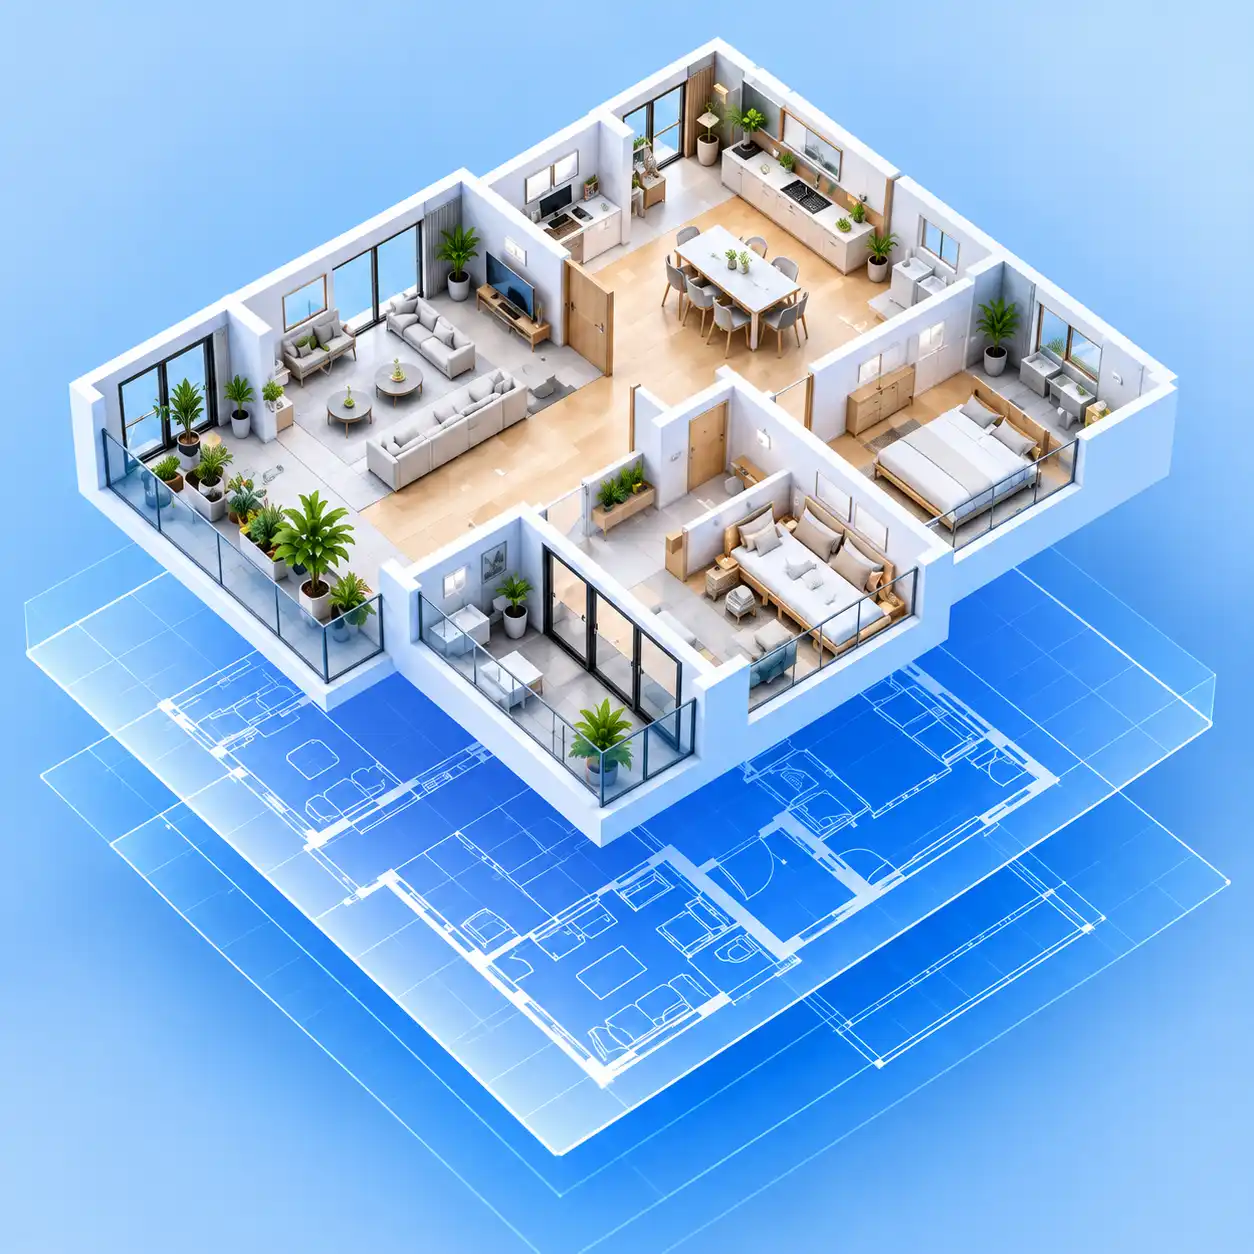
AI House Plan Generator
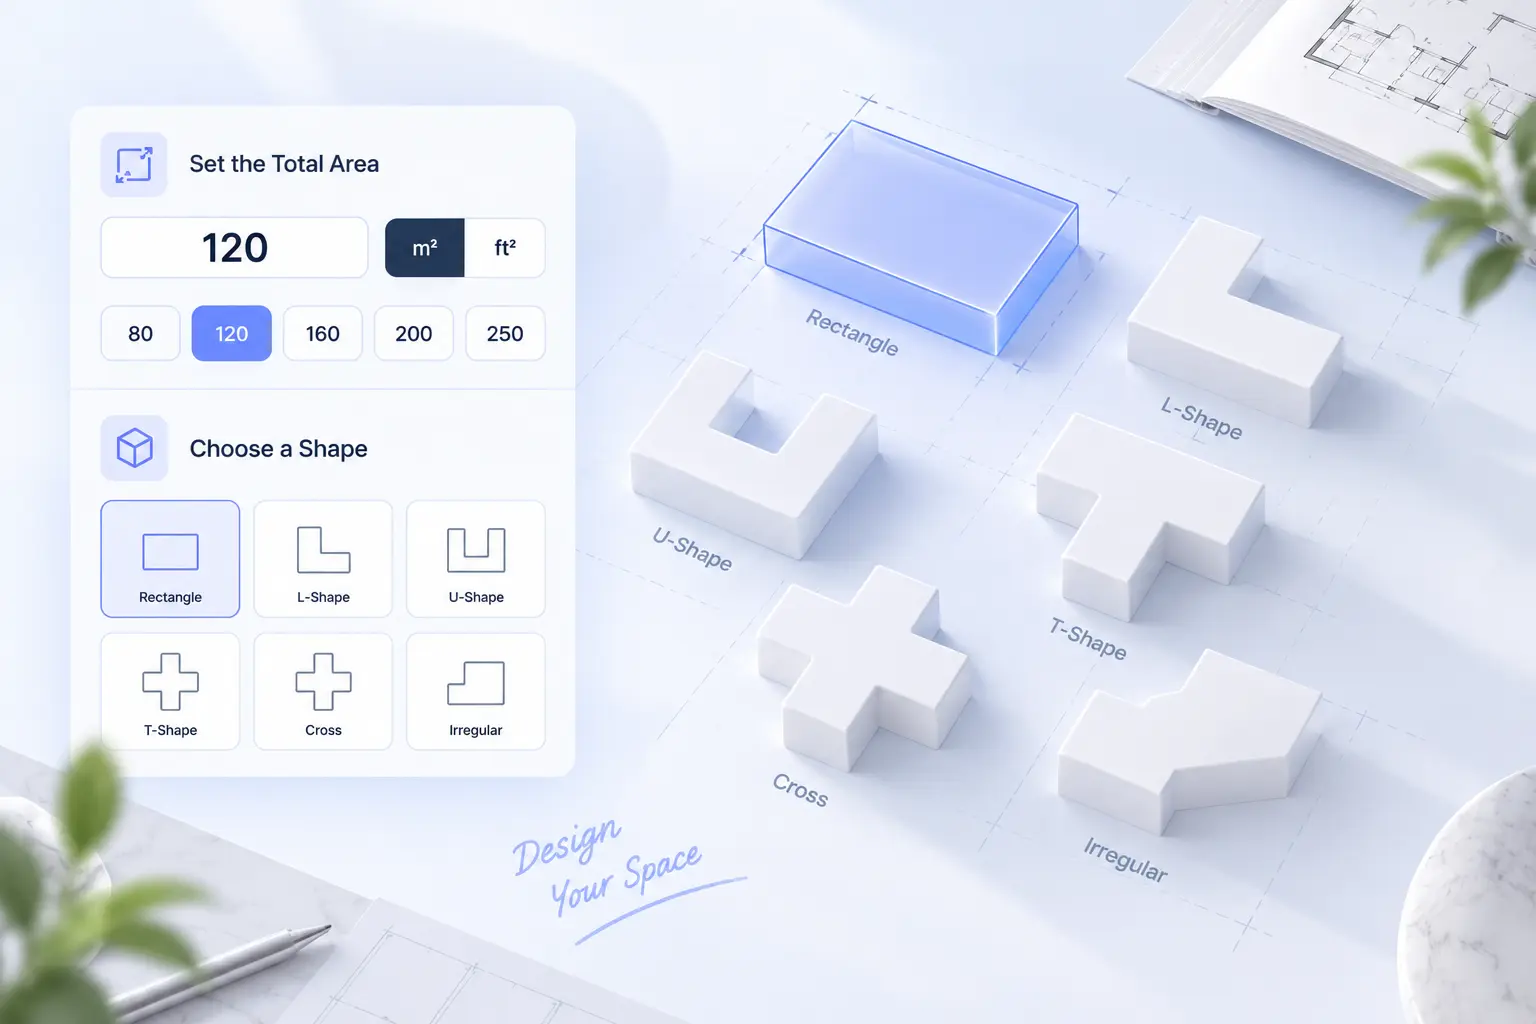
List the bedrooms, bathrooms and living spaces you want, set the total area, and our house plan generator drafts a complete home layout in seconds. Try ranch, modern or small-house ideas before you talk to a builder.
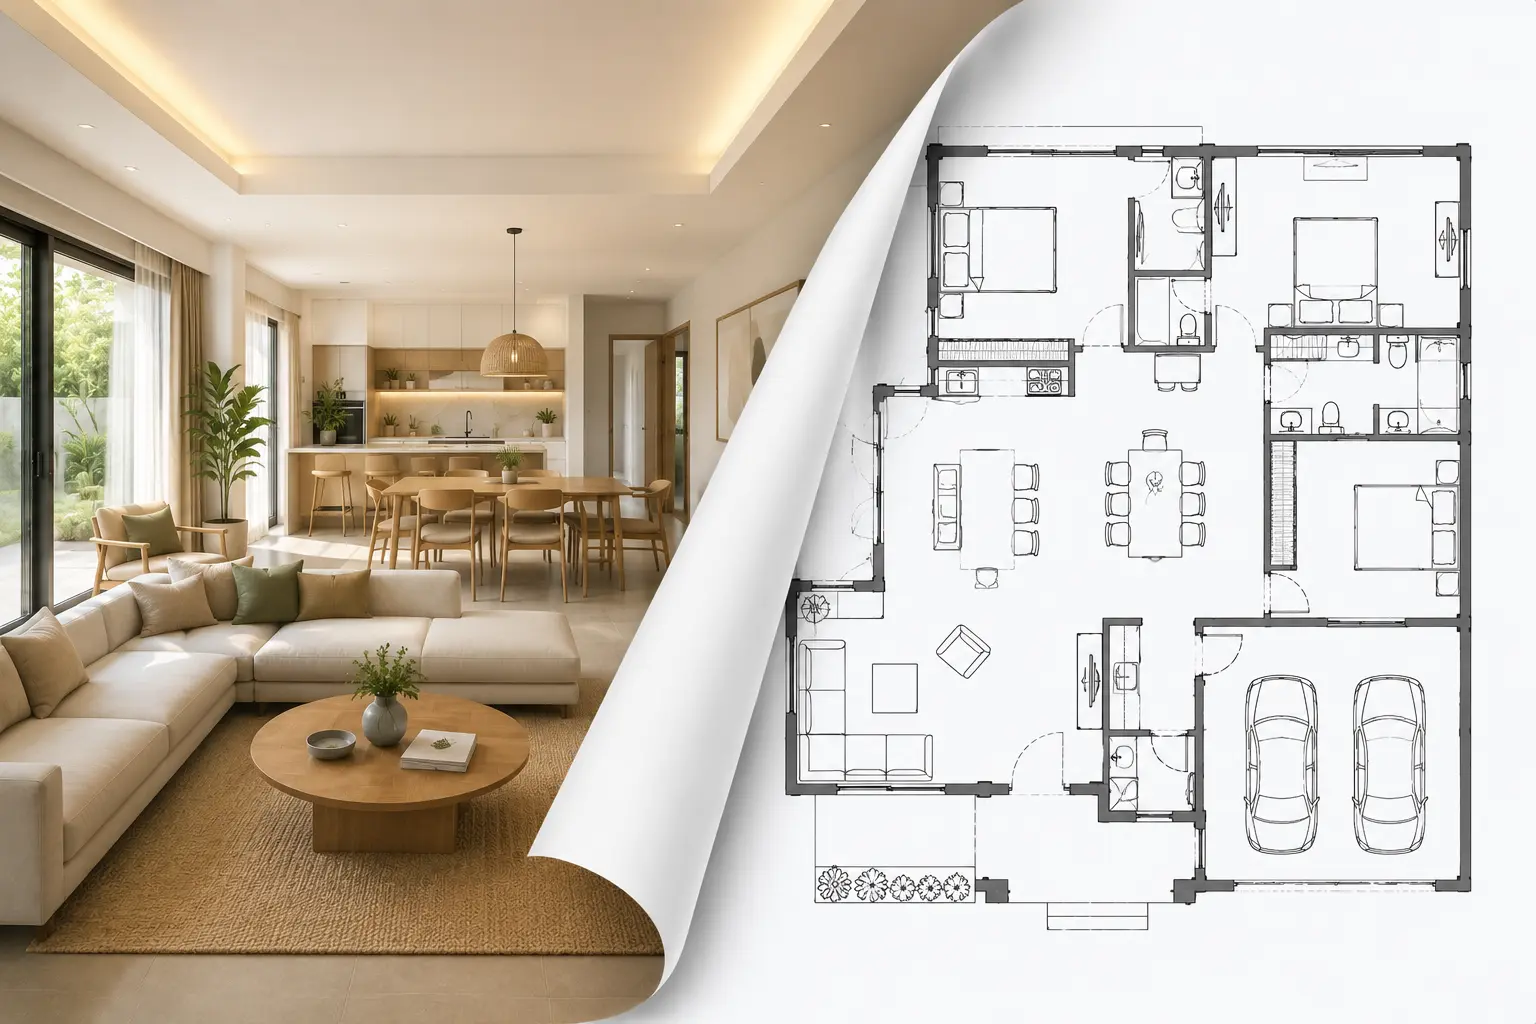
Try the House Plan Generator Free, Right Below
Your generated floor plan will appear here.
No history yet.
How the AI House Plan Generator Builds Your Layout
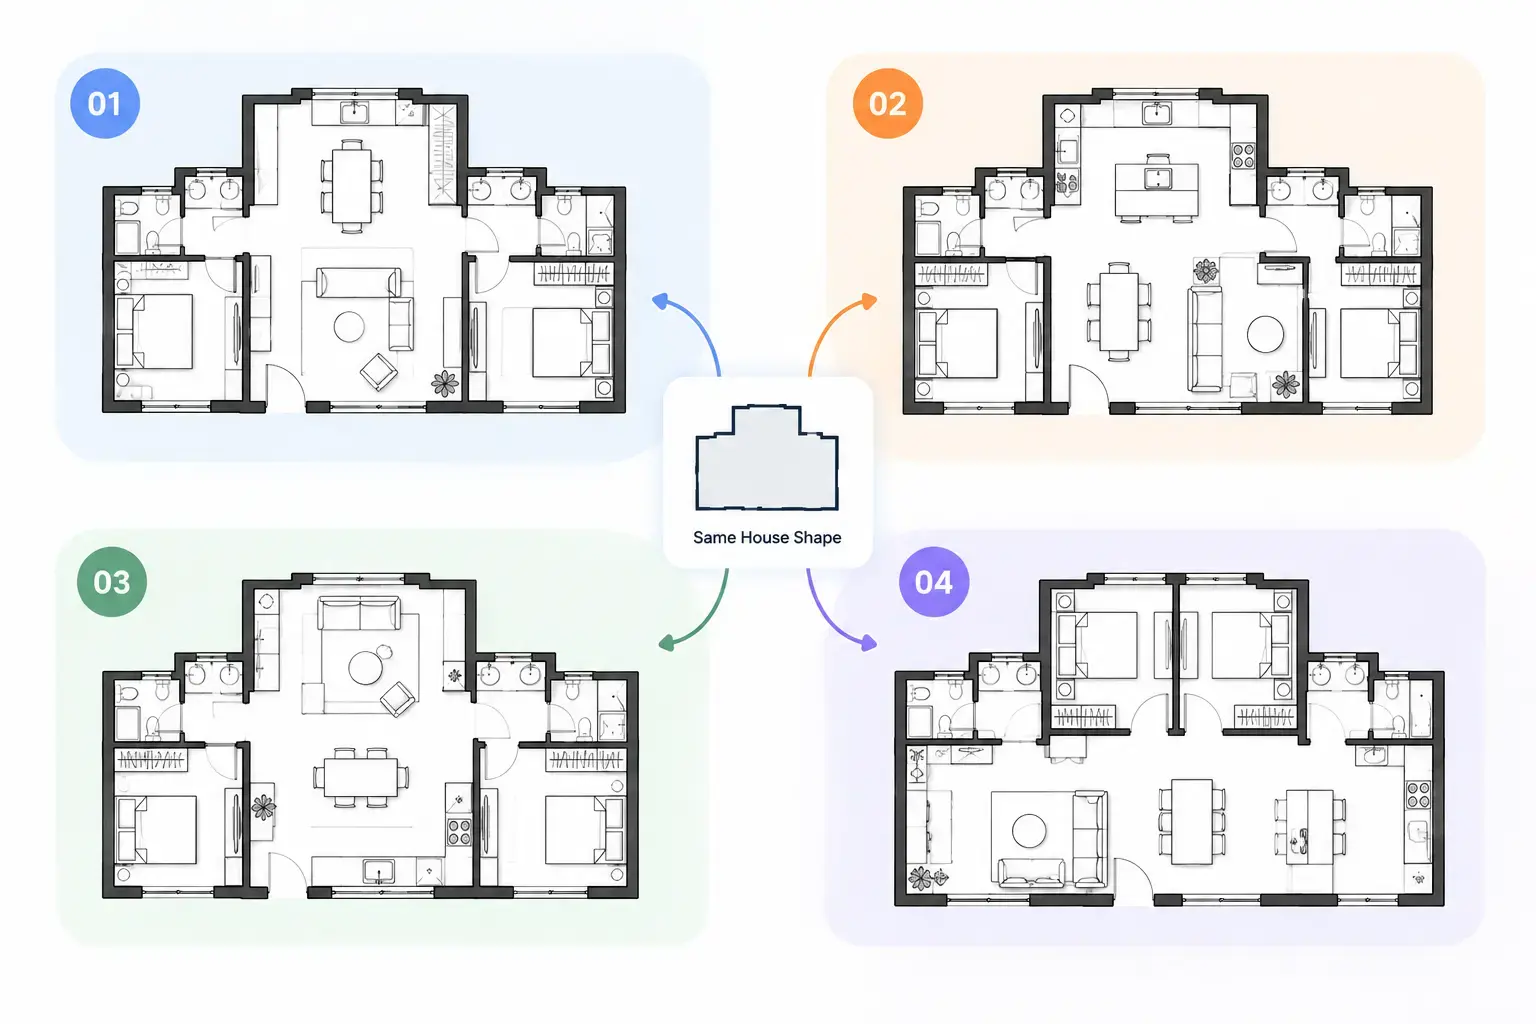
Start from the household, not from the walls. Tell the house plan generator which rooms you need, how big the home is and how it should look, then compare a few versions until one feels like home.
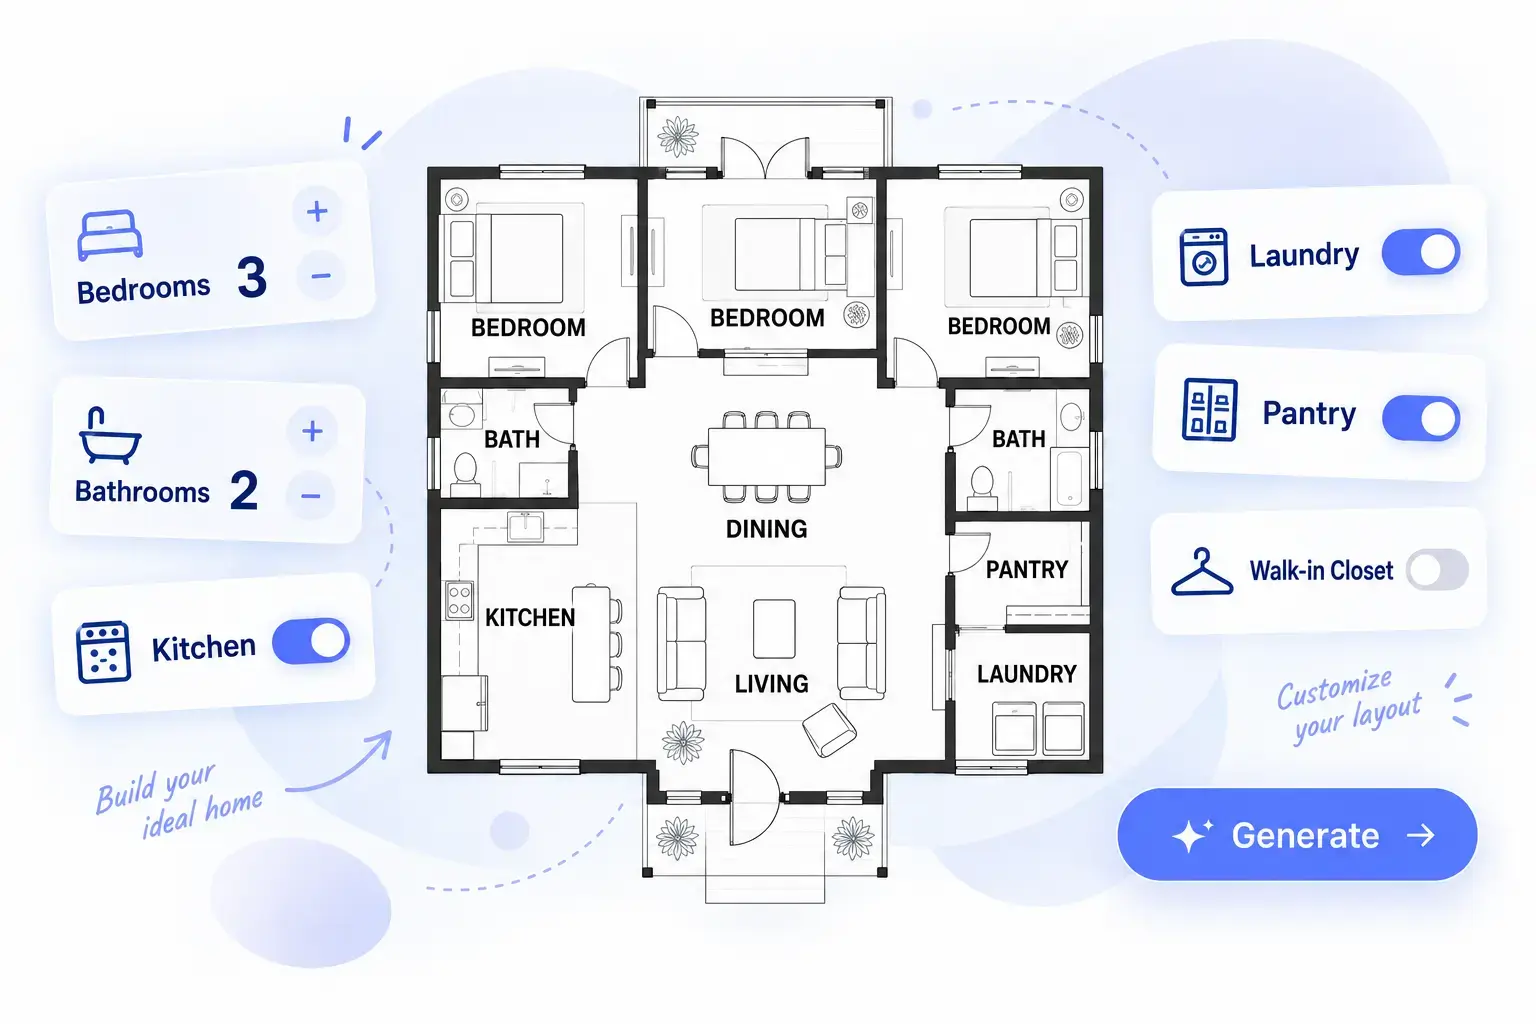
Start with Bedrooms, Baths and Living Areas
Write down what the household really needs: three bedrooms, two bathrooms, an open kitchen with an island, a laundry room near the back door. Pick House as the space type and put that list in the description. The house plan generator places each room in a first draft, so you never start from a blank page.
Made for Every Stage of Planning a Home
From a first sketch of a future home to a quick check before a remodel, a house plan generator gives everyone the same rooms to talk about.
🏡 Future Homeowners
Planning to build in a few years? Note the bedrooms, the kitchen size and where the garage should go, and see how those wishes fit together on one floor.
🔨 Families Adding Space
Thinking about an extra bedroom or a larger main suite? Run the change through the home plan generator and check whether the kitchen and living areas still feel open.
📐 Designers & Builders
Use the home plan generator for quick concept options at a first client meeting, then develop the chosen direction in your own drafting tools.
🎓 Students & Home Design Fans
Try a home plan generator on ranch, modern and small-house briefs for a class project or just for fun, and see how a room list becomes a plan.
Built for Everyone Who Plans a Space
Planning a space should feel simple, not overwhelming. Here is how different people use AI floor plan design.
First-time homeowners
Try a few room arrangements before moving in, without learning complicated software. Compare layouts in minutes and keep the ones you like.
Renovation projects
Check whether opening up the kitchen or adding a bathroom really improves the space. Seeing the options side by side makes the decision easier.
Property and design consultants
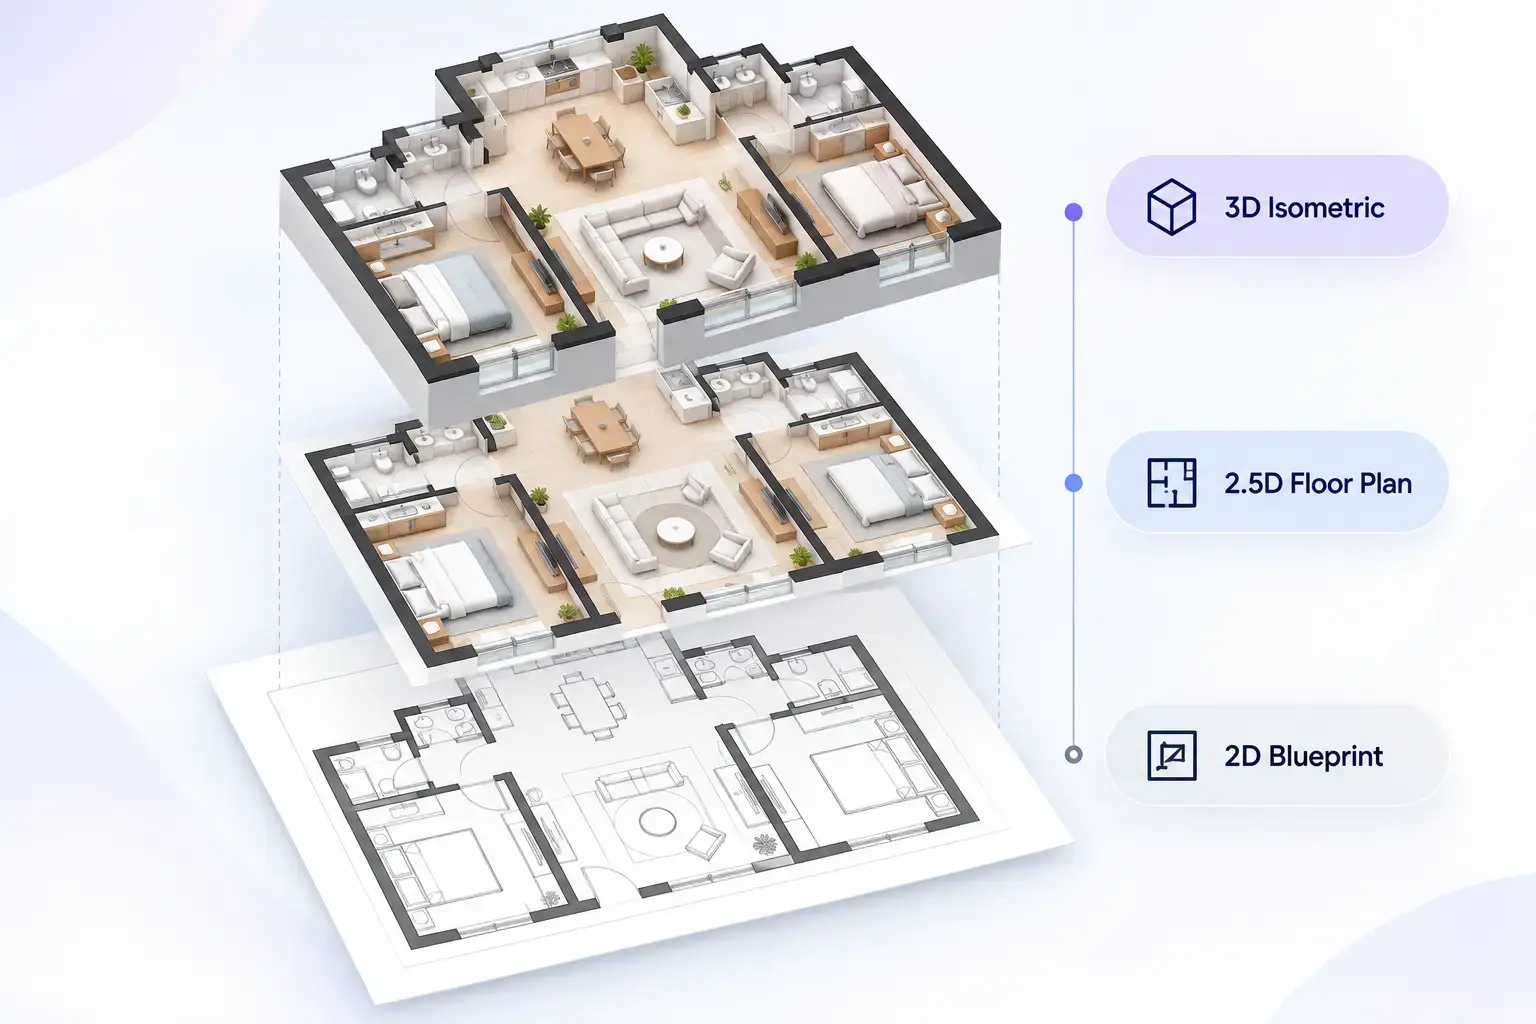
Bring floor plan design into the first client conversation. Technical drawings and 3D views explain a space quickly, without hours of drafting.
Explore Other Related Tools
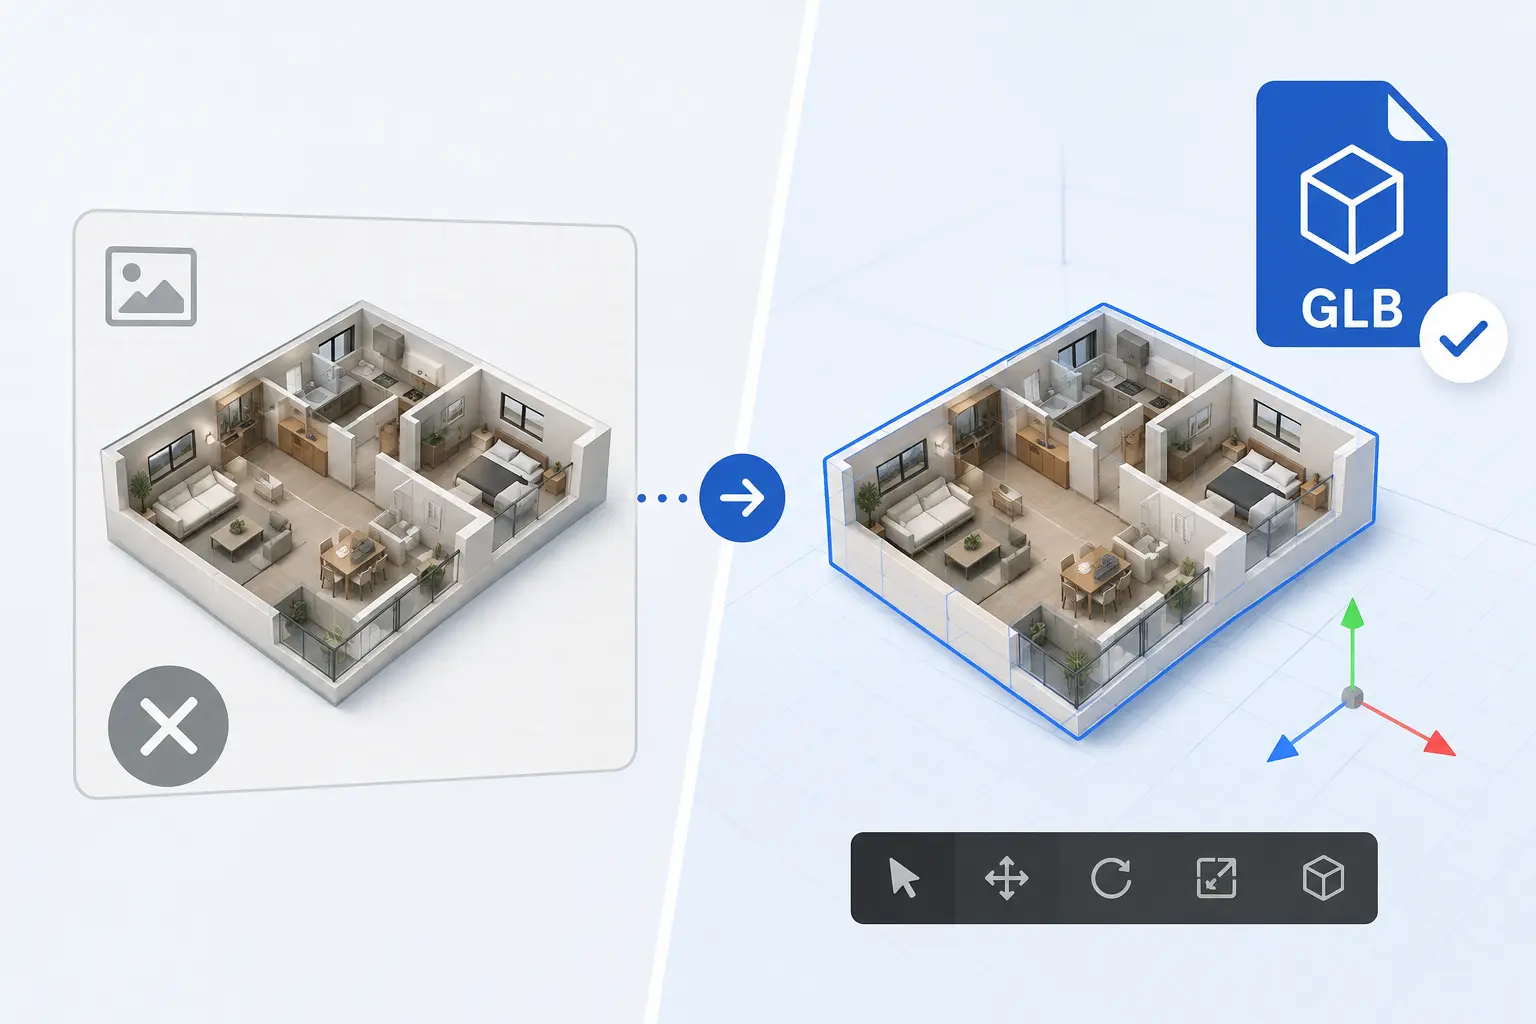
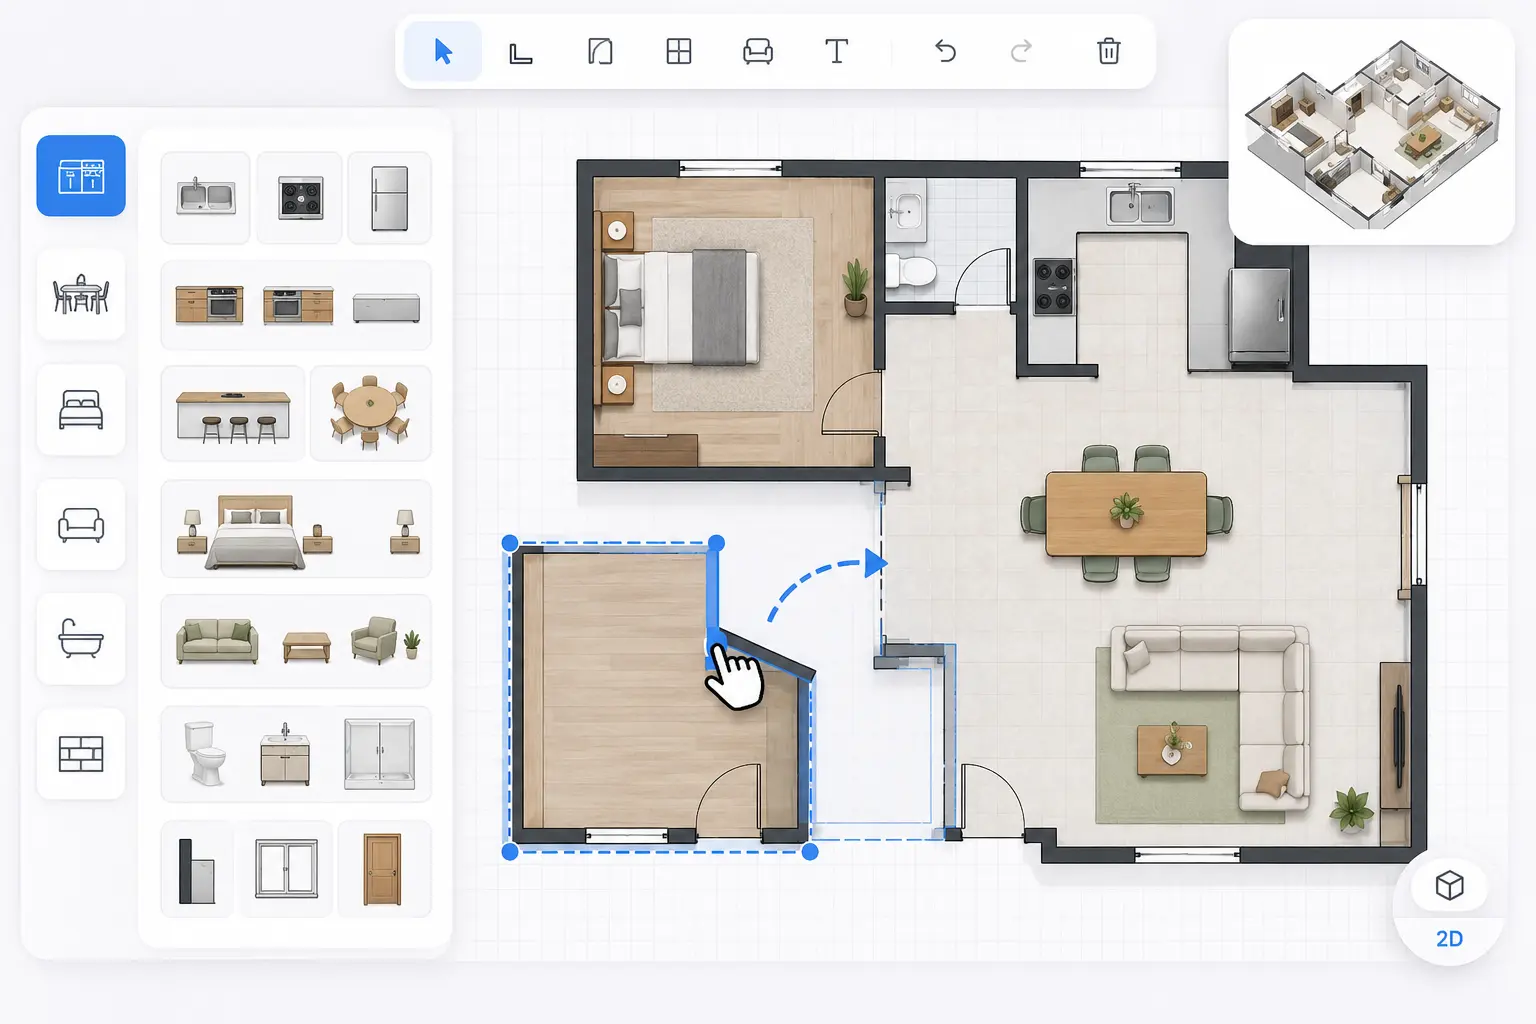
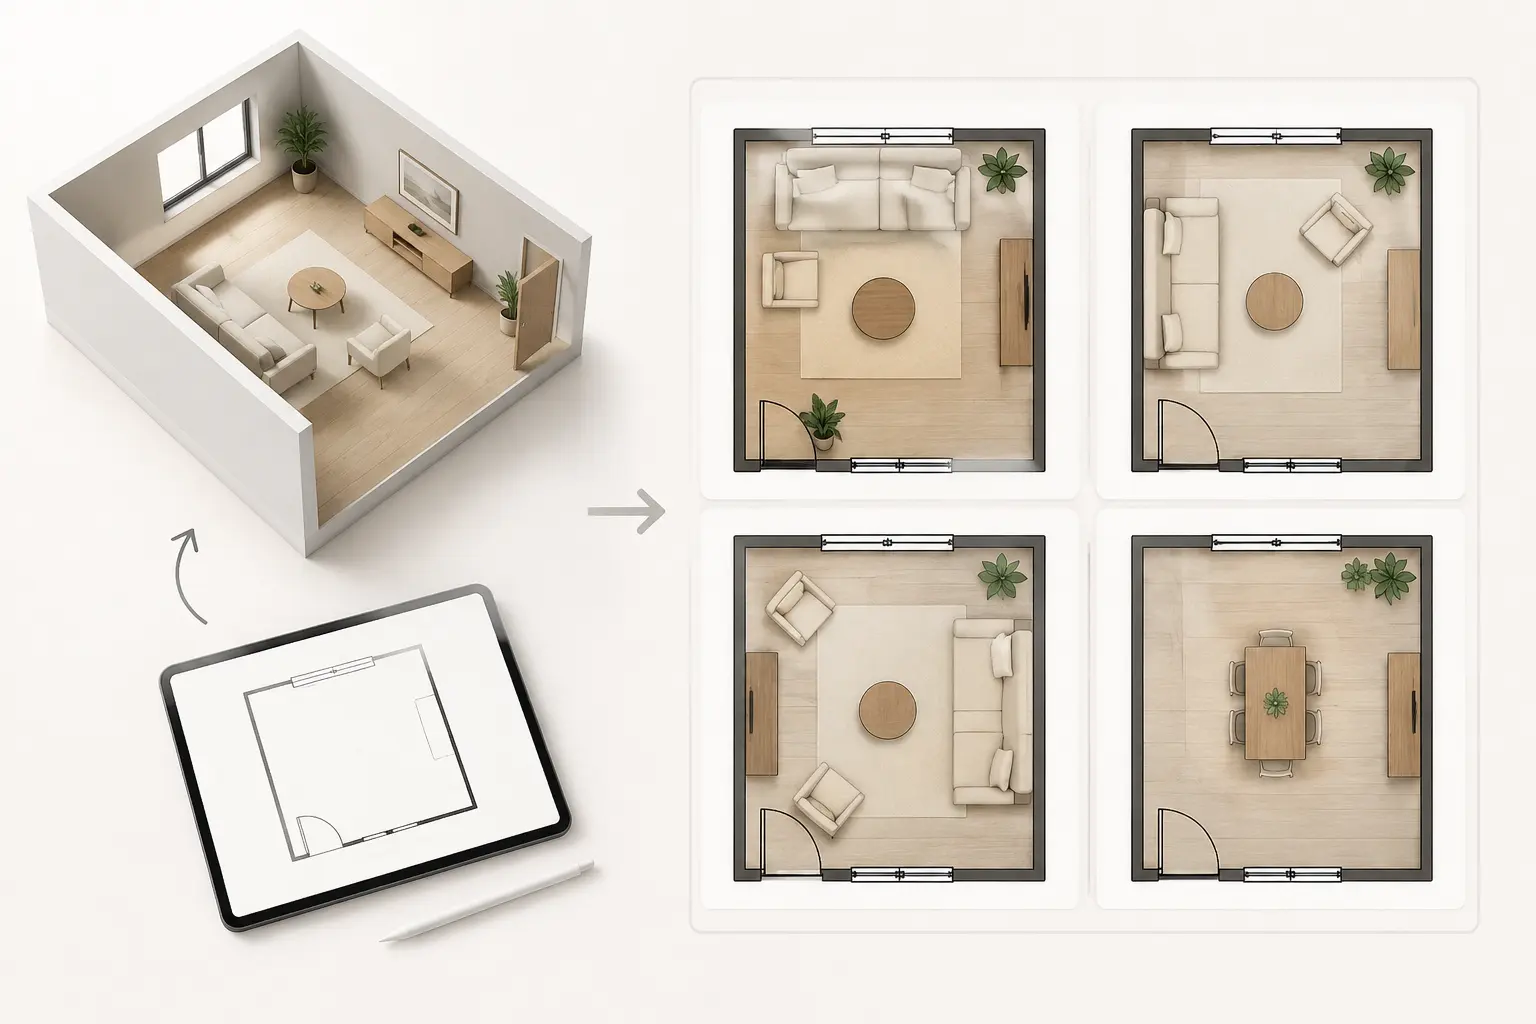
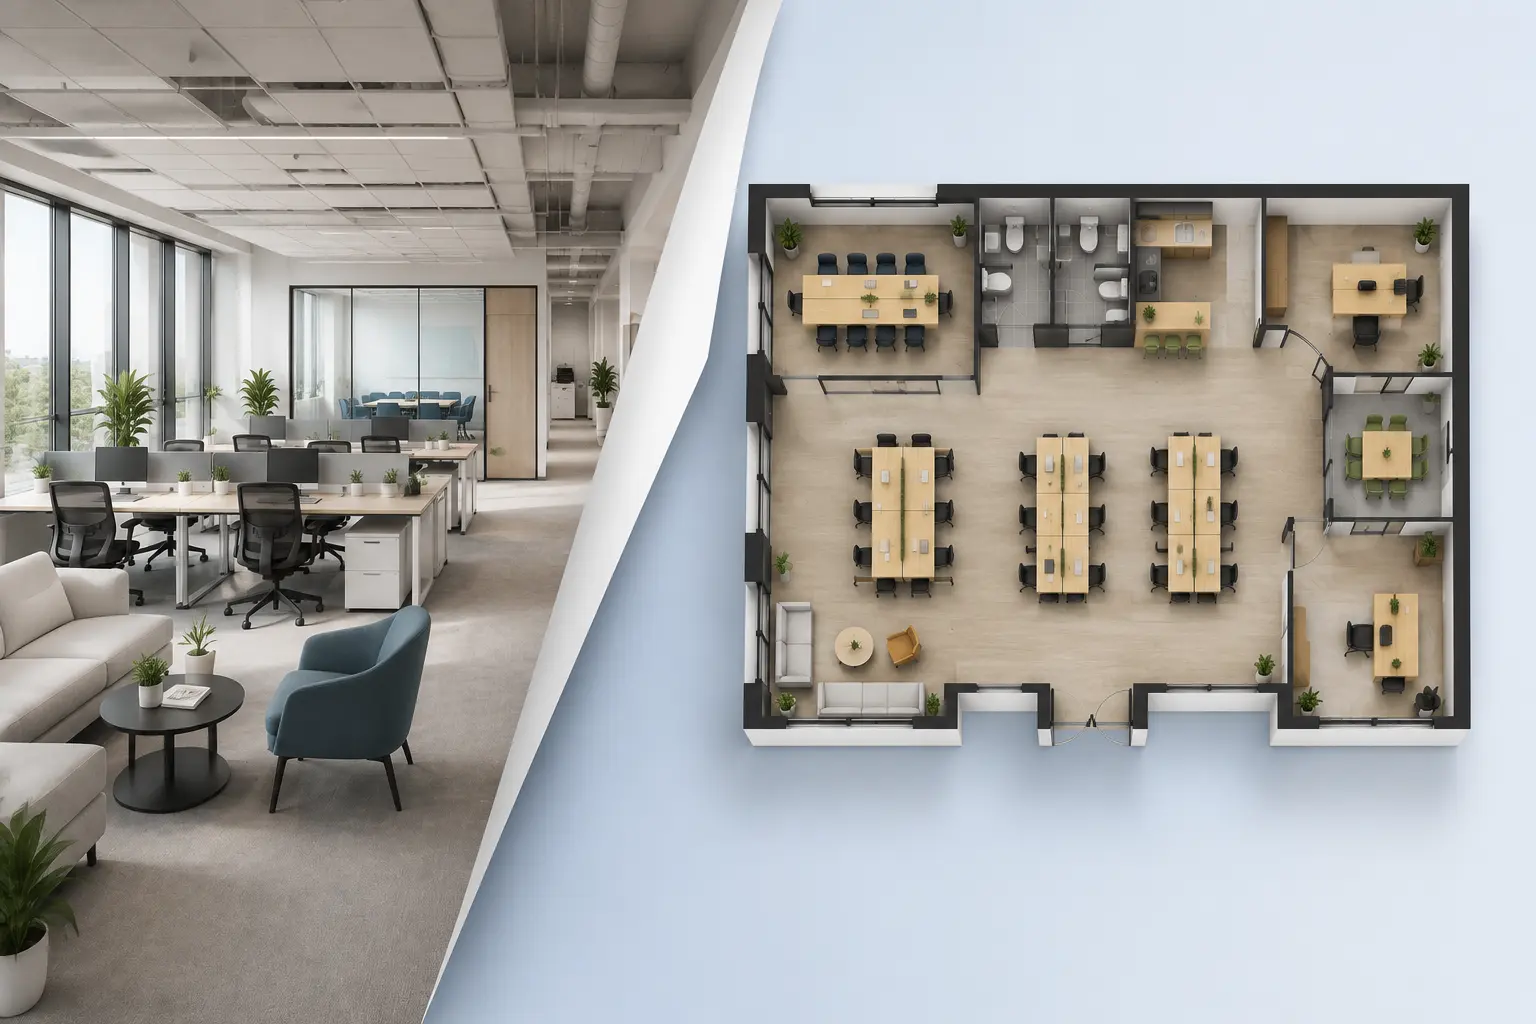
More ways to plan homes, apartments, rooms and workspaces with AI.
FAQ About the AI House Plan Generator
What does an AI house plan generator do?
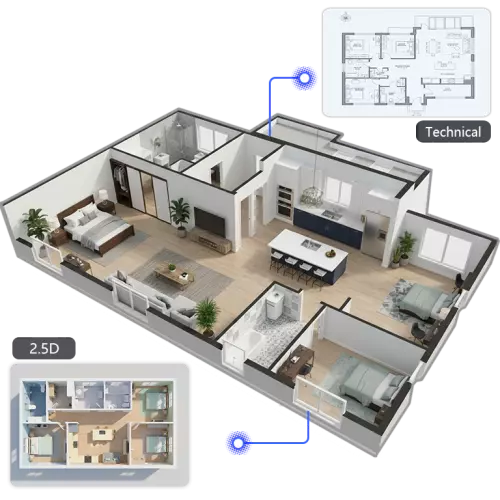
It turns a written room list and a total area into a drafted home layout. You describe the bedrooms, bathrooms, kitchen and living spaces, pick one of three styles (Technical, 2.5D or 3D Isometric), and the AI arranges everything into a floor plan image you can review, regenerate and download. It is a fast way to test ideas before anyone draws to scale.
Can I use the house plan generator free?
Yes, you can try the house plan generator free. New accounts get a few free credits after signing in, and each generation uses credits; the exact cost is shown on the Generate button before you click. If you want to keep exploring, more credits are available on the pricing page.
Can the house plan generator plan a two-storey house?
Each generation produces one floor plan. For a two-storey home, describe and generate the ground floor and the upper floor separately, and mention the staircase in both descriptions so the two plans line up as an idea. Keep the same area and style for both floors so they are easy to compare side by side.
How detailed should my description be?
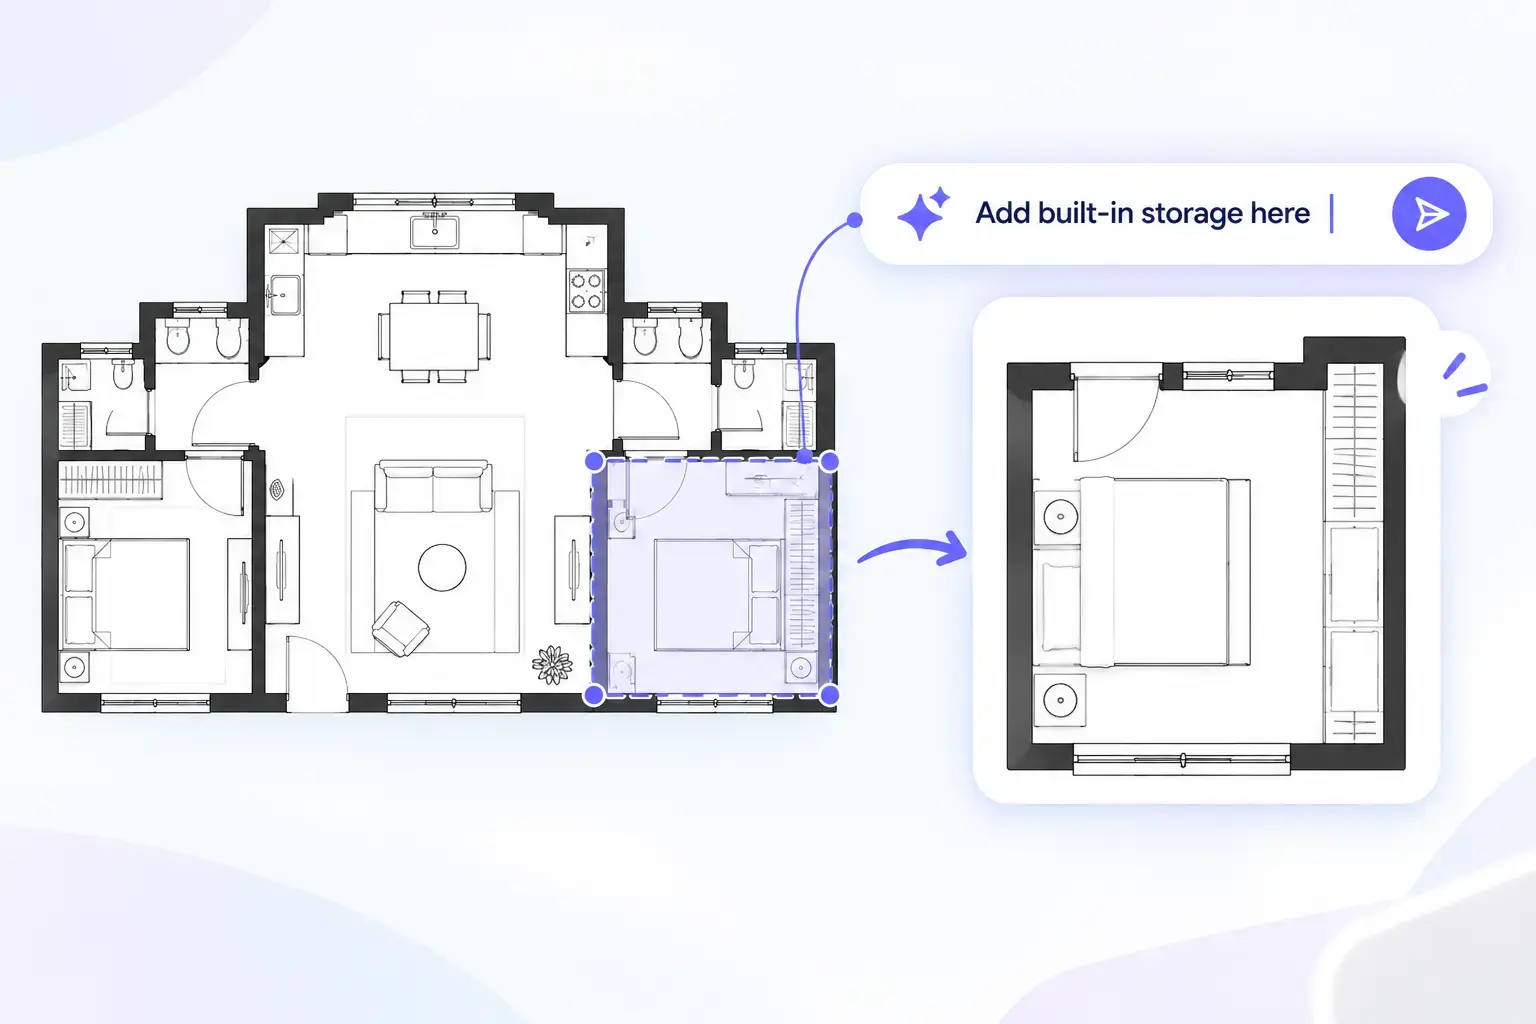
Room counts and a few priorities are enough for the house plan generator to start, for example: 3 bedrooms, 2 baths, open kitchen and dining, a study near the entry. Add detail in later rounds, up to 2,000 characters, as you learn what you like: where the main suite should sit, which rooms need morning light, or how the garage connects to the kitchen.
Are the room sizes exact?
No. The house plan generator gives you a concept, and room sizes are approximate. Use it to agree on layout and flow, then have an architect or builder prepare measured drawings and check local building rules before any work starts.
Can I export the plan to CAD?
Not at the moment. The result is an image you can download without a watermark. DXF or CAD export and manual wall editing are not available, so treat the image as a brief for your designer: it shows which rooms you want and how they connect.
Start Your Home with a Room List
Open the AI house plan generator, write down the rooms your family needs and compare a few layouts tonight. Your first drafts use the free credits that come with a new account.
Generate My House Plan