3D Floor Plan Generator
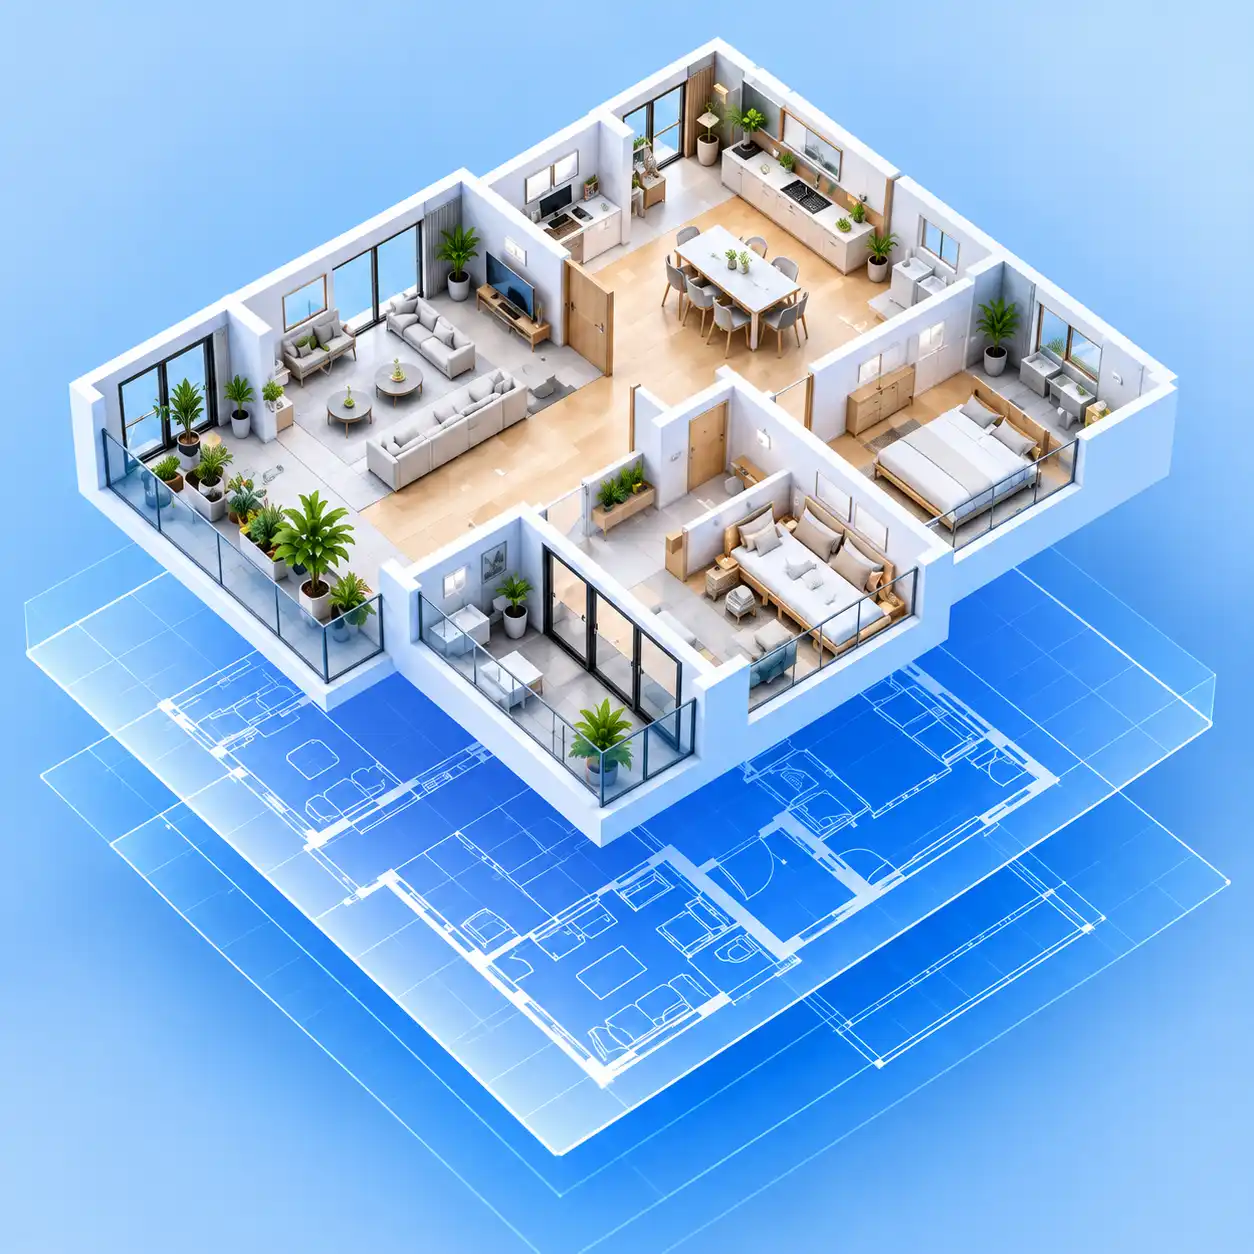
Flat drawings are hard for most people to read. Describe the rooms, pick 3D Isometric and get a furnished 3D floor plan that shows walls, furniture and flow at a glance.
Generate a 3D Floor Plan from Your Room List
Your generated floor plan will appear here.
No history yet.
From Room List to Furnished 3D Floor Plan
A 3D floor plan helps people understand a space in seconds. Here is how to get one that is clear enough to present.
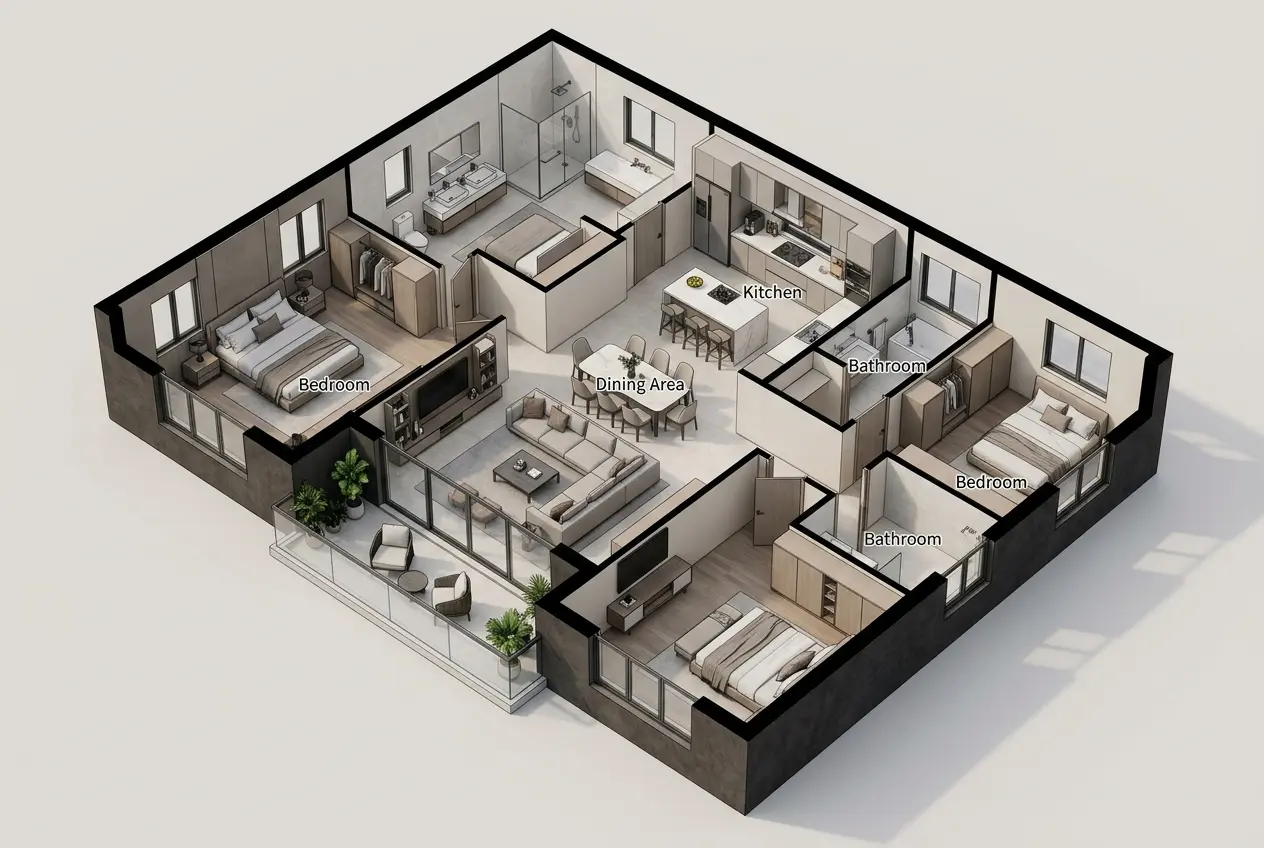
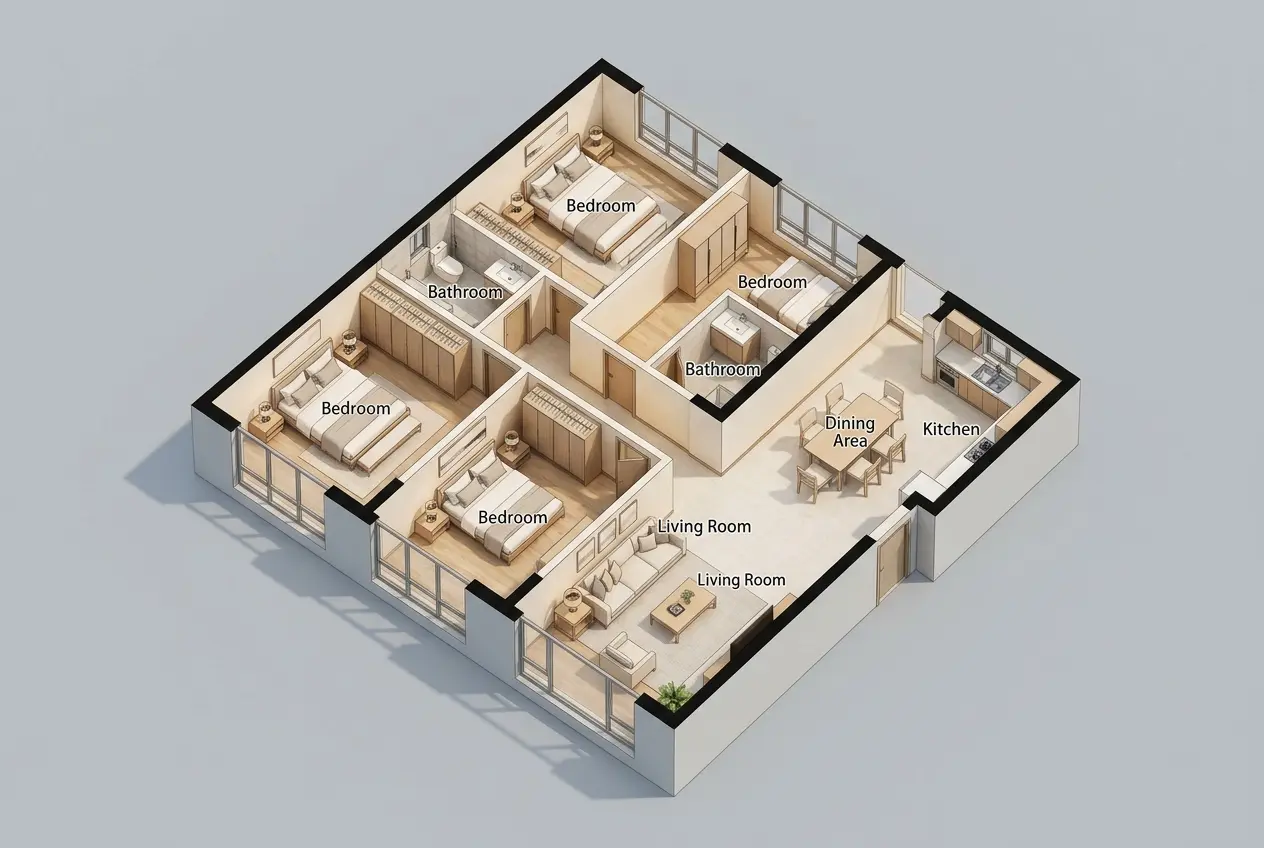
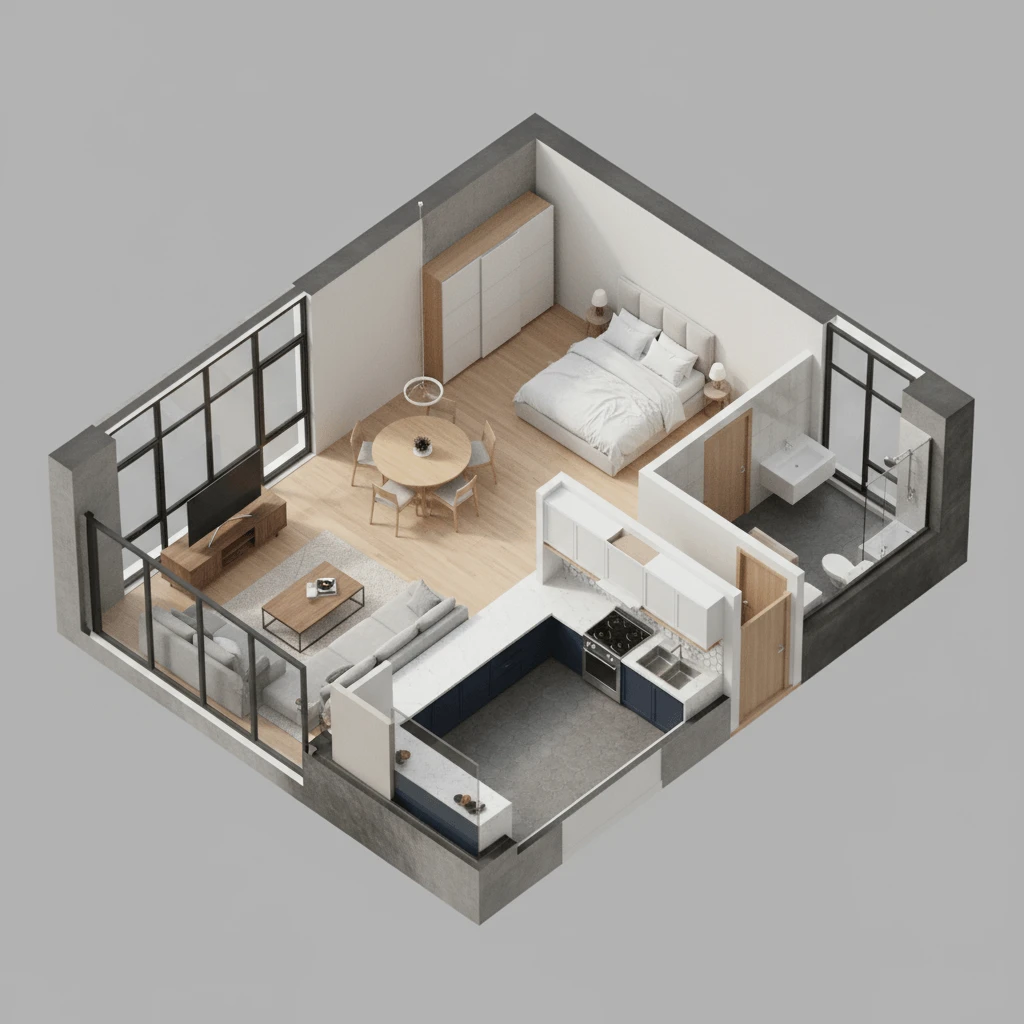
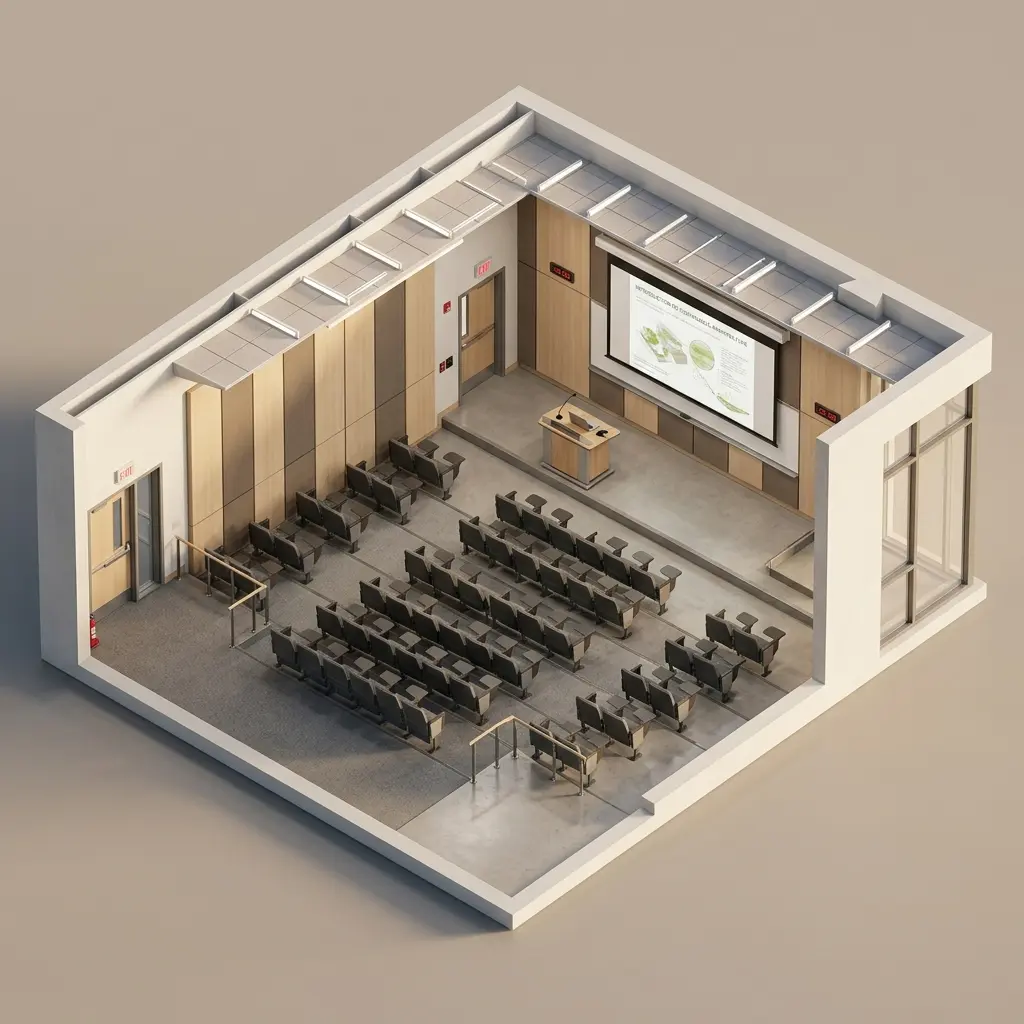
See Every Room from One Isometric Angle
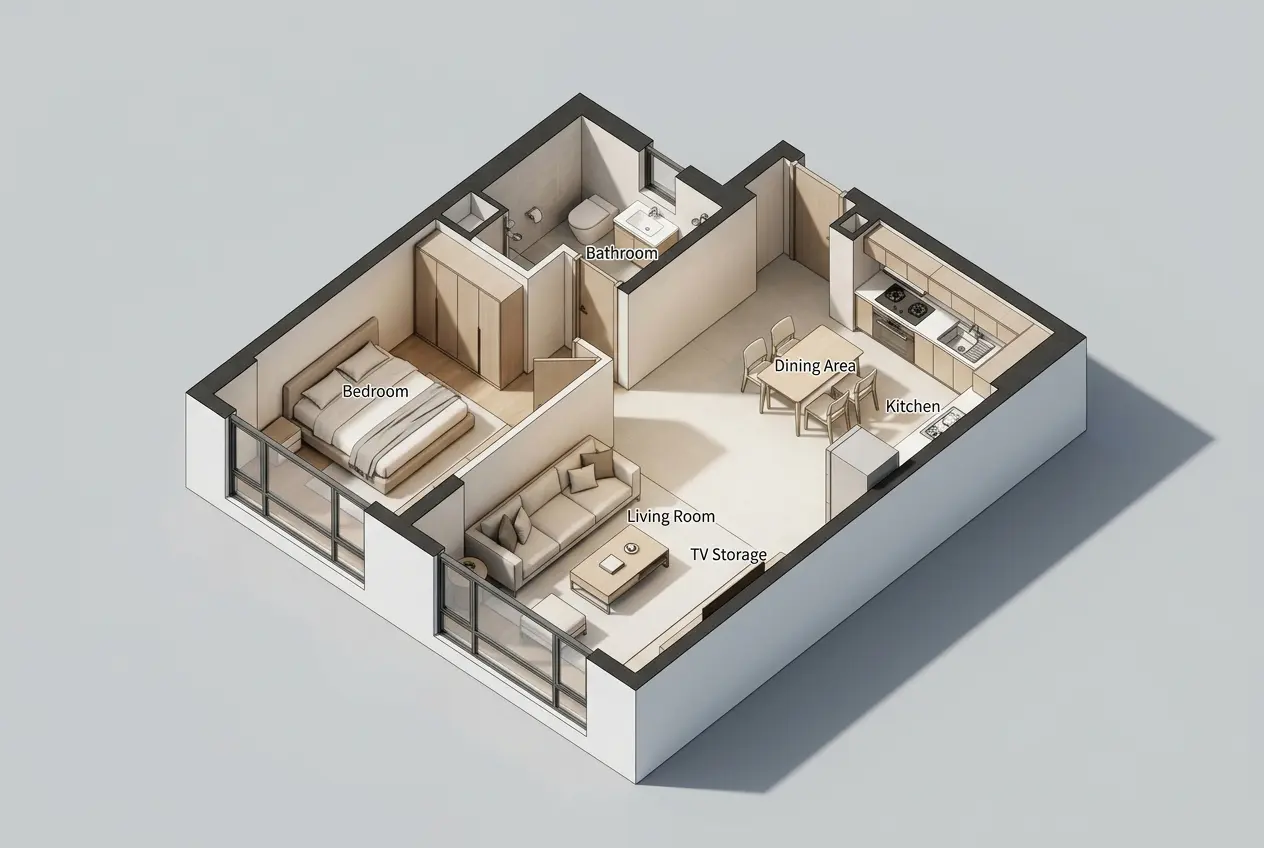
An isometric floor plan tilts the layout so you look down into every room from the same angle, with the walls cut away. Beds, sofas and kitchen counters keep their shape, so anyone can see how the rooms connect without learning to read a technical drawing. That is usually what people mean by a 3D floor plan: real depth and furniture, but still a plan you can take in at a glance.
Made for People Who Explain Spaces
If you have ever watched someone squint at a flat plan, a 3D floor plan is the faster way to get everyone on the same page.
🏠 Real Estate Agents
Add an isometric floor plan to a listing so buyers understand the flow of a home before the viewing. Keep it clearly marked as an illustrative layout.
🛋️ Interior Designers & Stagers
Show furniture zones, a reading nook or a new dining setup in 3D at the concept stage, before anyone orders a single piece.
🏗️ Builders & Remodelers
Help clients picture an open kitchen or a new extension with a 3D house floor plan. A furnished view makes trade-offs easier to discuss than a line drawing does.
🎨 Homeowners & Hobbyists
Turn your own room list into a 3D floor plan just to see it come alive, or share it with family while you plan a move.
Built for Everyone Who Plans a Space
Planning a space should feel simple, not overwhelming. Here is how different people use AI floor plan design.
First-time homeowners
Try a few room arrangements before moving in, without learning complicated software. Compare layouts in minutes and keep the ones you like.
Renovation projects
Check whether opening up the kitchen or adding a bathroom really improves the space. Seeing the options side by side makes the decision easier.
Property and design consultants
Bring floor plan design into the first client conversation. Technical drawings and 3D views explain a space quickly, without hours of drafting.
Explore Other Related Tools
More ways to plan homes, apartments, rooms and workspaces with AI.
FAQ About the 3D Floor Plan Generator
What is a 3D floor plan?
It is a floor plan drawn with depth, usually from an isometric angle, so you can see walls, doors and furniture as objects rather than lines. The 3D Isometric style here produces a furnished cutaway image that is easier to read than a flat drawing, especially for people who rarely look at plans.
How do I make a 3D floor plan with AI?
Sign in, choose a space type, enter the total area (10 to 2,000 m² or ft²) and describe the rooms. Select 3D Isometric as the style and click Generate. The 3D floor plan generator usually returns your image in under a minute.
What is the difference between 2.5D and 3D Isometric?
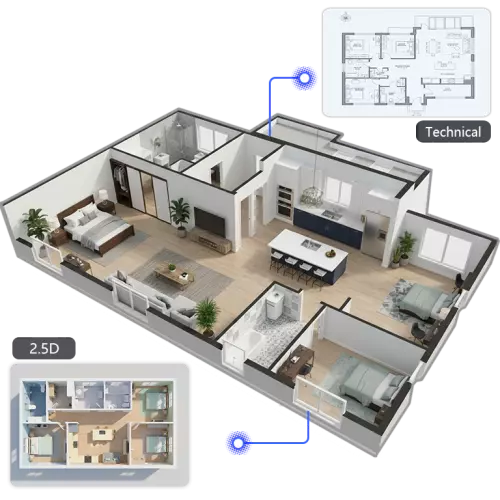
2.5D is a colored top-down view with furniture, close to a flat plan but easier to read. 3D Isometric tilts the view into an isometric floor plan with a furnished cutaway and more depth. Try both with the same description and keep the one that suits your audience.
Can I rotate or walk through the model?
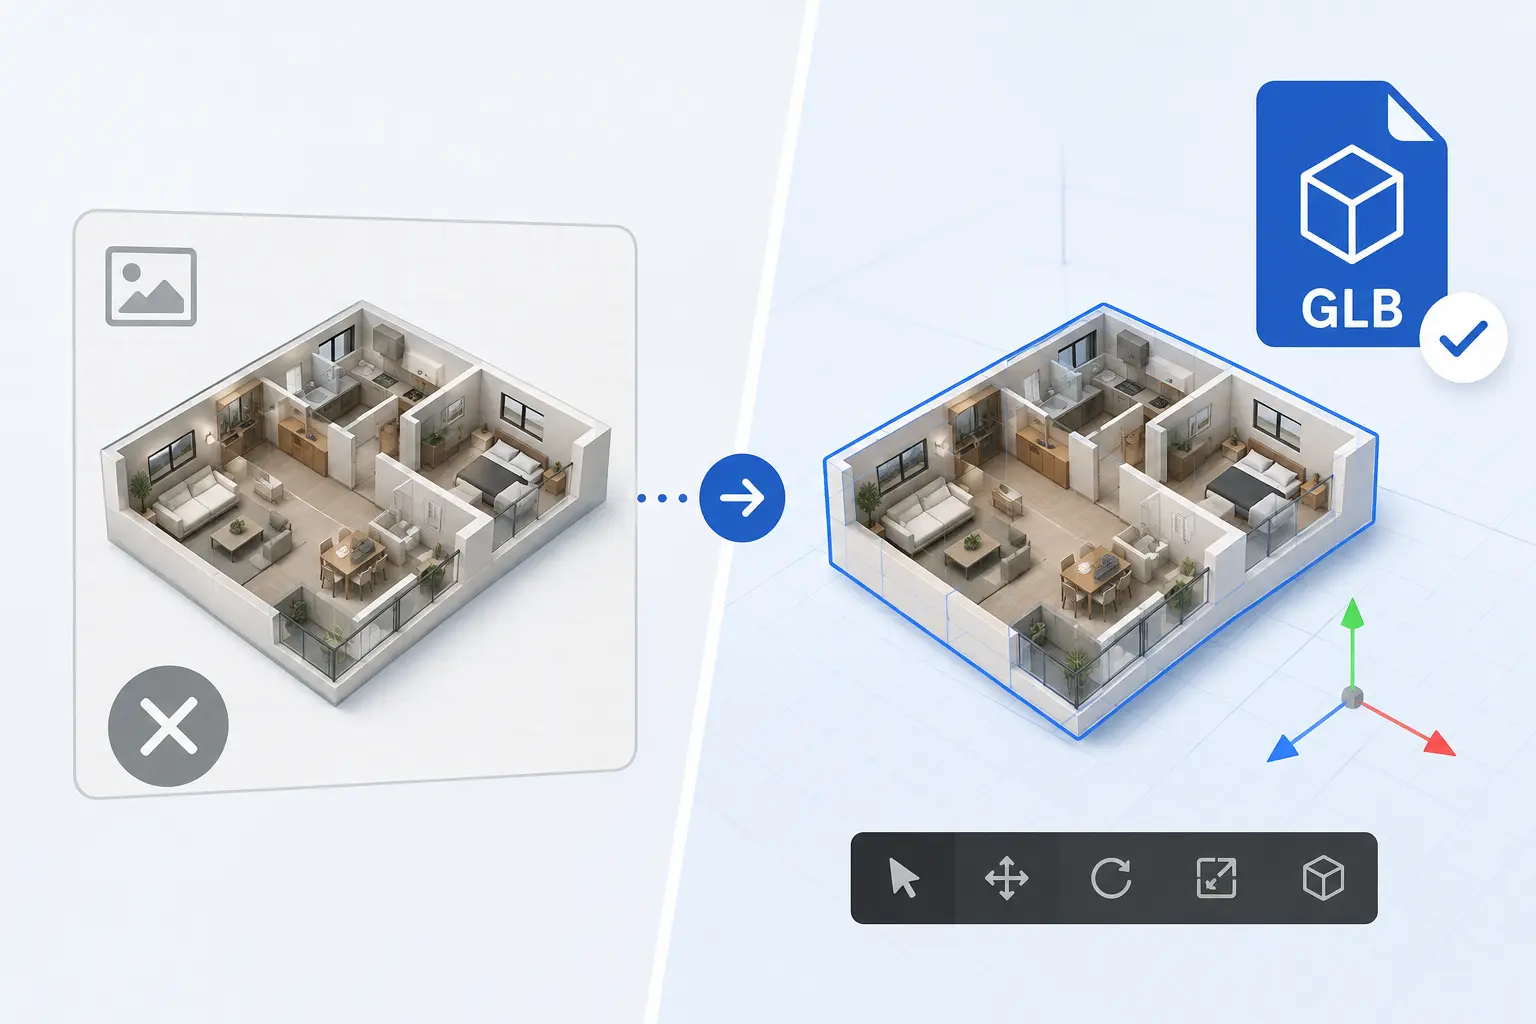
No. The result is a still image from one isometric angle, not an interactive 3D model. To see the space differently, change the description or generate another version; each one is a new image you can compare with the last.
Can I use a 3D house floor plan in a property listing?
Yes, the download has no watermark. Because room sizes are approximate, present it as an illustration of the layout and keep measured plans for anything that needs exact figures, such as the listed floor area.
Can I turn an existing 2D plan into 3D?
Uploading a drawing is not supported. Instead, describe the existing rooms and where they sit in text, for example kitchen at the front and two bedrooms along the back, then generate it in 3D Isometric to get a 3D floor plan of the space you already have.
See Your Layout in 3D Today
Describe a home, an apartment or an office, choose 3D Isometric and get a furnished 3D floor plan you can drop into a presentation. Every new account starts with free credits.
Make My 3D Floor Plan