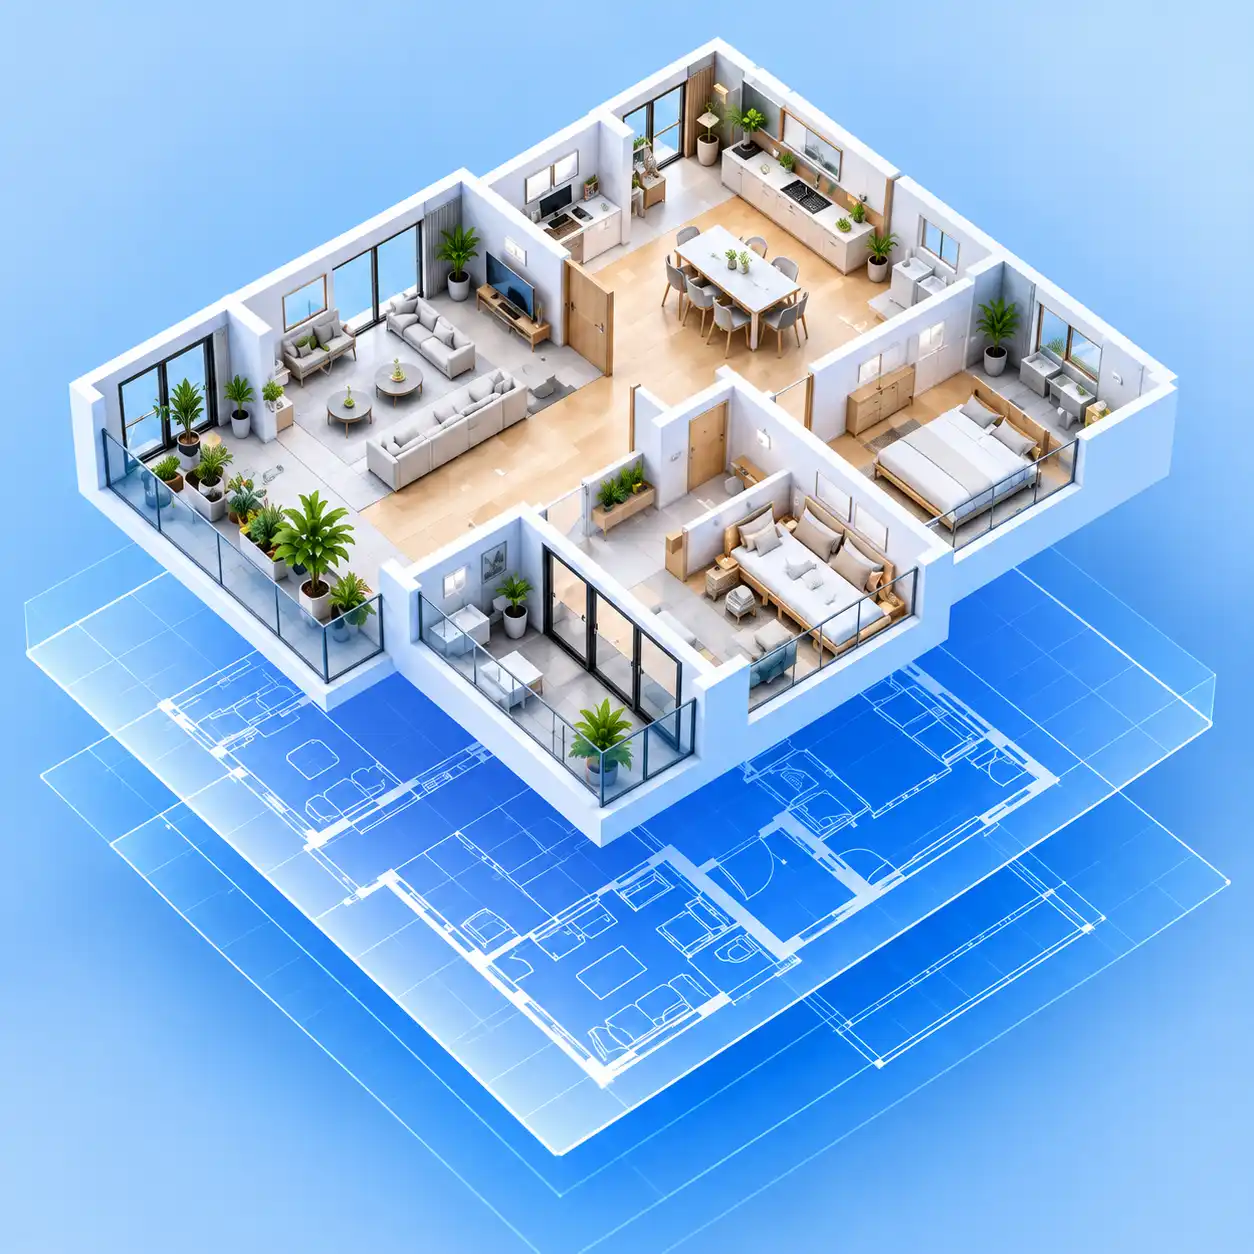
Apartment Floor Plan Generator
Set the unit size and the number of bedrooms, and get an apartment floor plan for a studio, a 1-bedroom or a 2-bedroom flat in seconds. Add a balcony, a laundry nook or a work corner as you go.
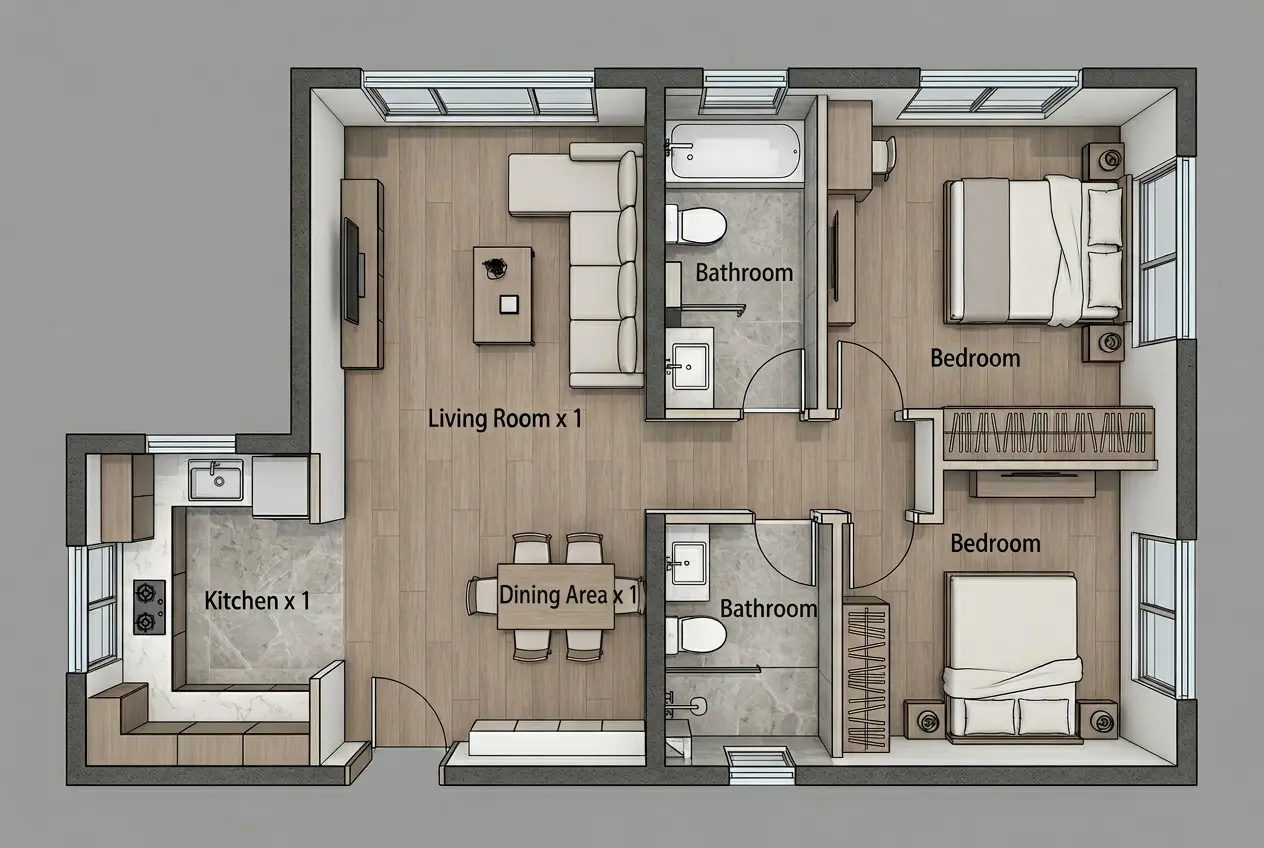
Generate an Apartment Floor Plan for a Studio, 1-Bed or 2-Bed
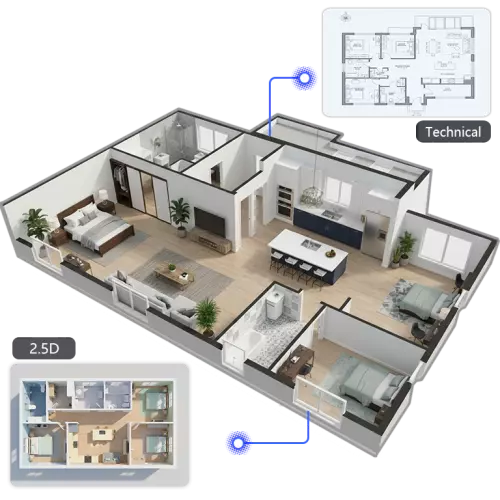
Your generated floor plan will appear here.
No history yet.
Apartment Layouts from Studio to Three Bedrooms
A good apartment floor plan comes down to small decisions: where the kitchen sits, which walls the bedrooms share, whether the balcony opens off the living room. Test them before you sign or build.
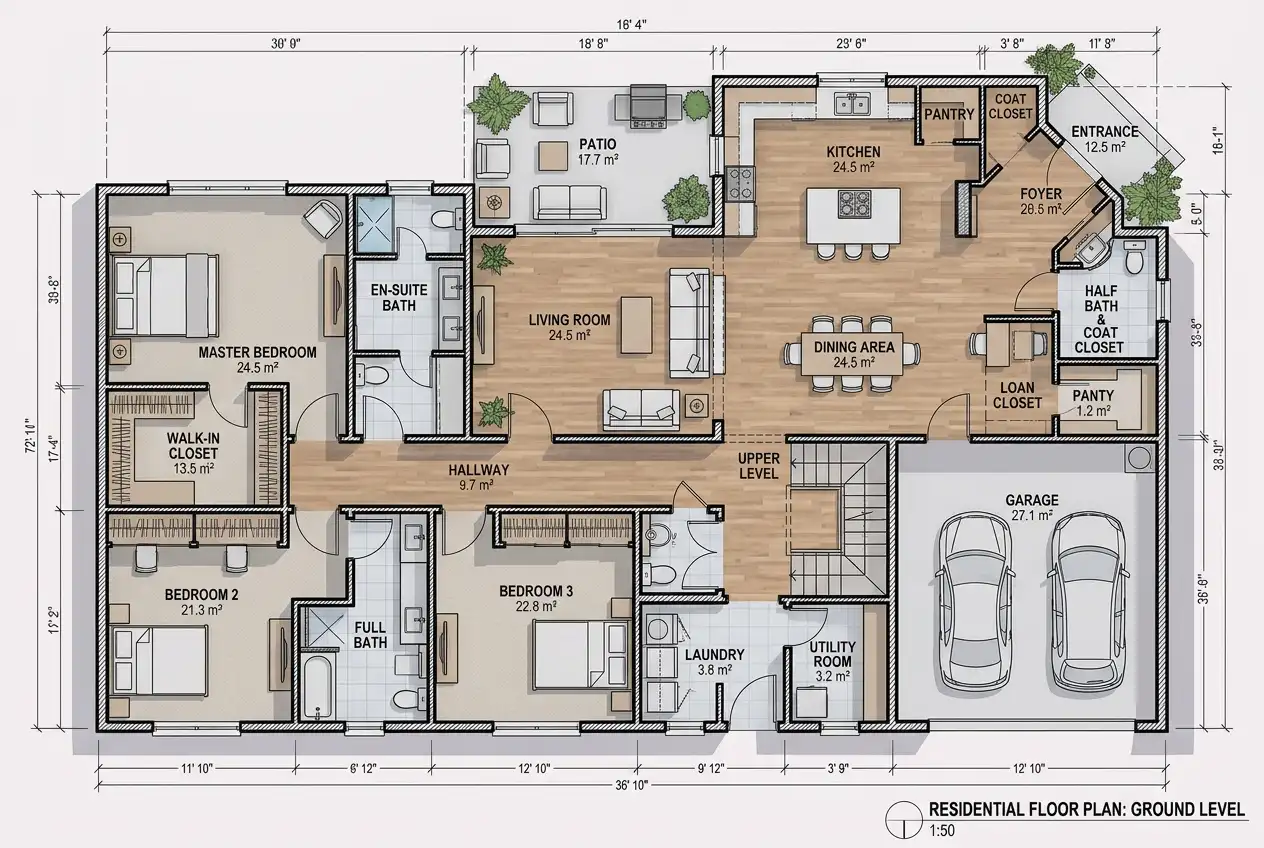
Make a Studio Feel Like More Than One Room
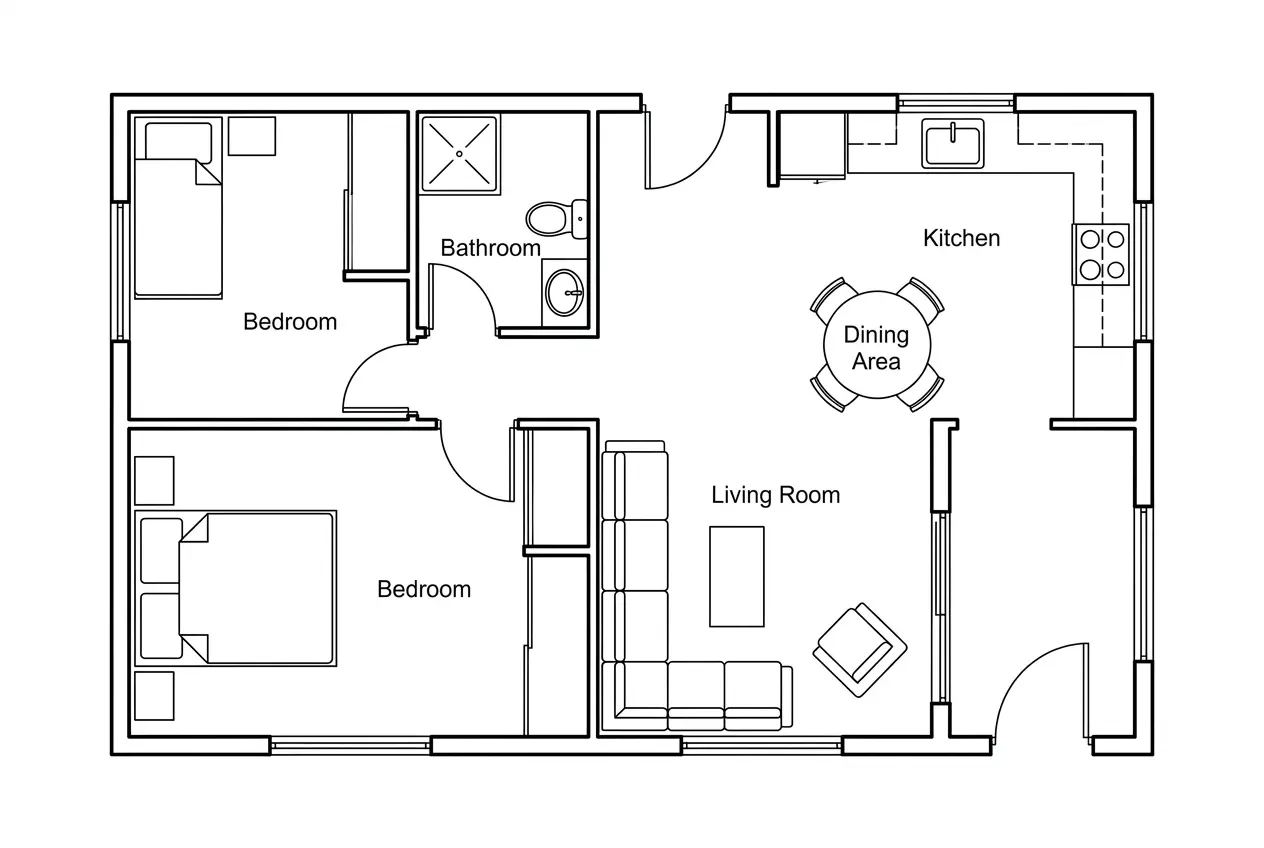
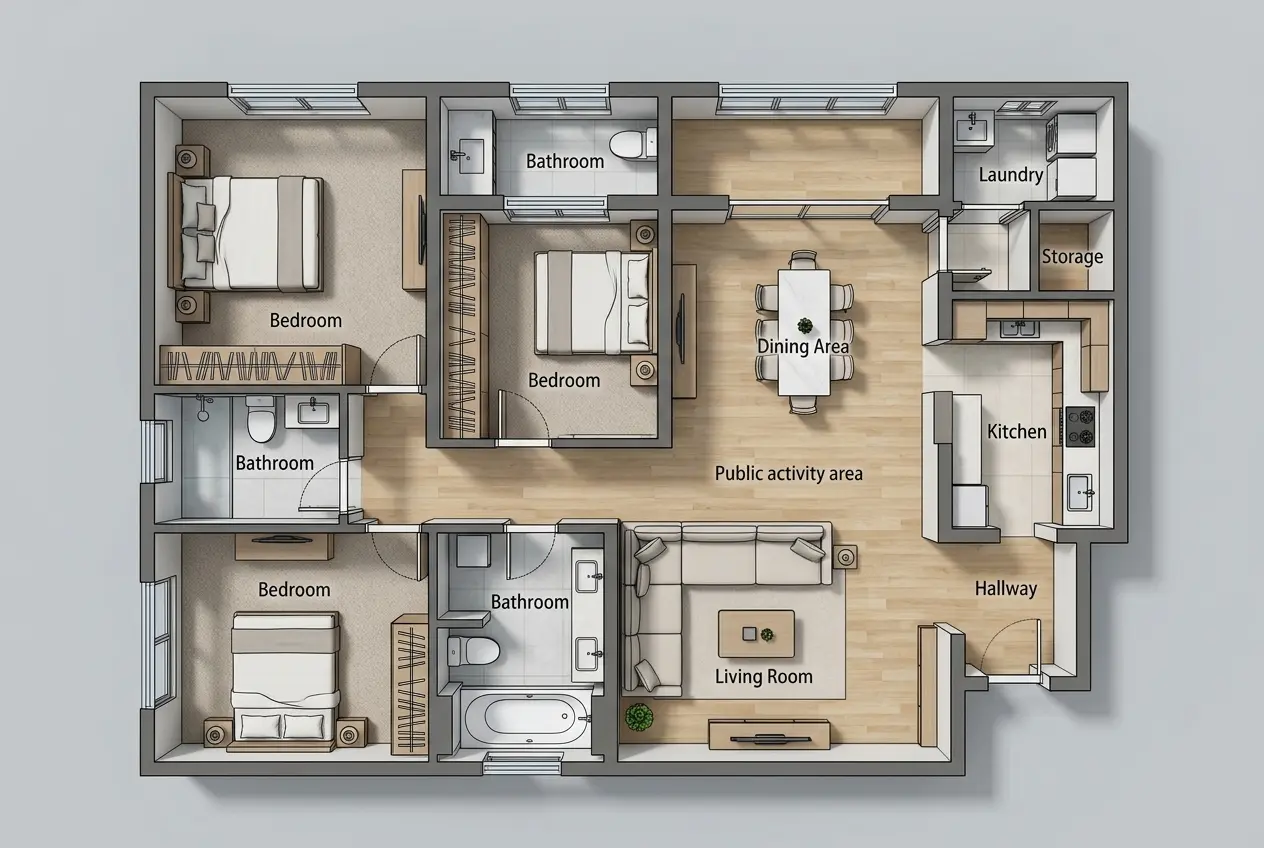
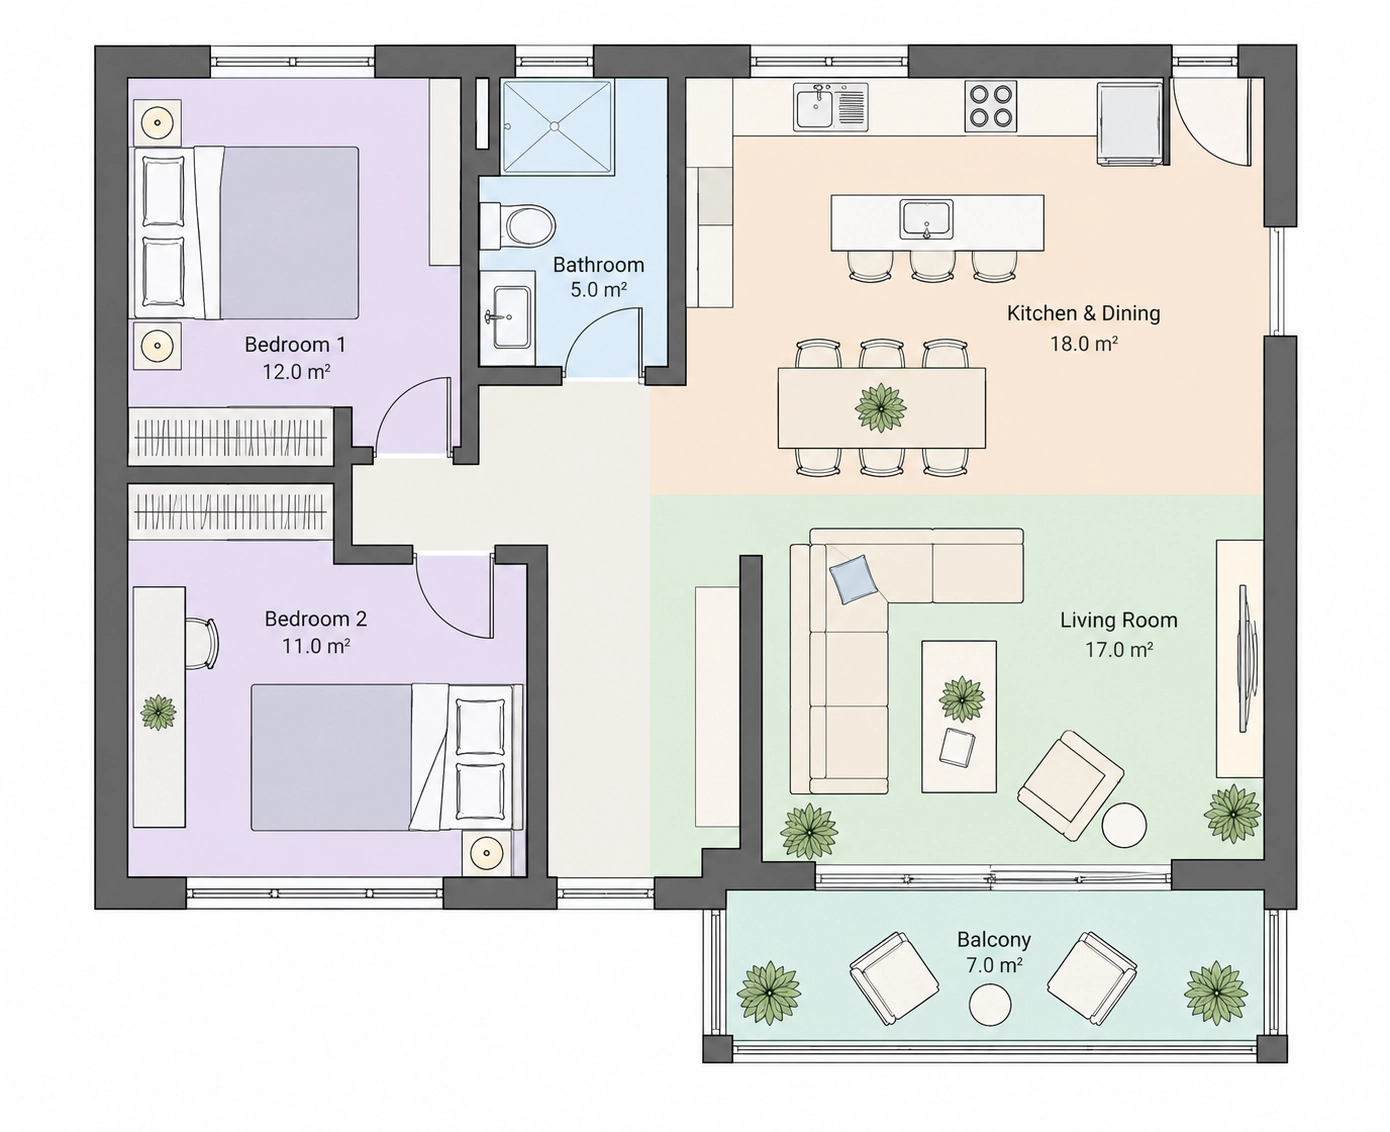
A studio apartment floor plan works best with clear zones for sleeping, cooking, eating and storage. Describe a 30 m² studio with a bed alcove, a galley kitchen and a sofa by the window, and see how the AI separates the zones without adding walls.
Made for Everyone Who Lives In or Lets an Apartment
Whether you are moving in, renting out or planning a small building, a clear apartment floor plan makes the conversation shorter.
🔑 Renters Moving In
Check whether your sofa, desk and dining table fit before moving day. Describe the new flat, try a few arrangements and arrive with a plan.
🏢 Landlords & Property Managers
Give each unit type in your listings a clean apartment floor plan so applicants understand the space before they book a viewing.
📋 Small Developers
Compare unit mixes early: two studios or one 2-bedroom on the same footprint? Quick drafts help you frame the question for your architect.
🏙️ City Dwellers in Small Spaces
Rethink a tight flat around how you actually live, from a hidden work corner to a bigger kitchen, and see the apartment layout before you move furniture.
Built for Everyone Who Plans a Space
Planning a space should feel simple, not overwhelming. Here is how different people use AI floor plan design.
First-time homeowners
Try a few room arrangements before moving in, without learning complicated software. Compare layouts in minutes and keep the ones you like.
Renovation projects
Check whether opening up the kitchen or adding a bathroom really improves the space. Seeing the options side by side makes the decision easier.
Property and design consultants
Bring floor plan design into the first client conversation. Technical drawings and 3D views explain a space quickly, without hours of drafting.
Explore Other Related Tools
More ways to plan homes, apartments, rooms and workspaces with AI.
FAQ About the Apartment Floor Plan Generator
How do I create an apartment floor plan with AI?
Choose Apartment as the space type, enter the unit area and describe the rooms: bedrooms, bathroom, kitchen, living space and any balcony. Pick a style and generate. Your apartment floor plan image is usually ready in under a minute.
Does it work for very small studios?
Yes. Enter the real area, even 20 to 30 m², and describe how you want to use it, such as a bed alcove, a fold-down table and a compact kitchen. A tight studio apartment floor plan benefits most from comparing several versions, because small shifts in the bed or the kitchen change how big the room feels.
Can I get a 2 bedroom apartment floor plan with two bathrooms?
Yes. Say so in the description, for example: 2 bedrooms, 2 bathrooms with one ensuite, open kitchen and living room, balcony. The AI arranges the rooms within the total area you set. If a 2 bedroom apartment floor plan with two baths feels cramped, raise the area a little or drop the second bath and compare the two versions.
Can I plan several units or a whole building?
Each generation is one floor plan image. Generate one apartment floor plan per unit type, or describe a whole floor with several small units and compare the results. Treat them as early concepts for your architect.
Can I use the plan in a rental listing?
Yes. Images download without a watermark. Describe the real unit as closely as you can and mark the apartment floor plan as illustrative, since room sizes are approximate and not a measured survey.
Can I move walls after the plan is generated?
Manual wall editing is not available yet. To change the apartment layout, adjust the description, for example move the kitchen to the window side or swap the bathroom and the storage, and generate again. Earlier versions stay in your History, so you can always go back.
Find the Apartment Floor Plan That Fits Your Flat
Enter your unit size, compare studio, 1-bedroom and 2-bedroom layouts, and keep the apartment floor plan that fits the way you live. New accounts start with free credits.
Generate an Apartment Plan